
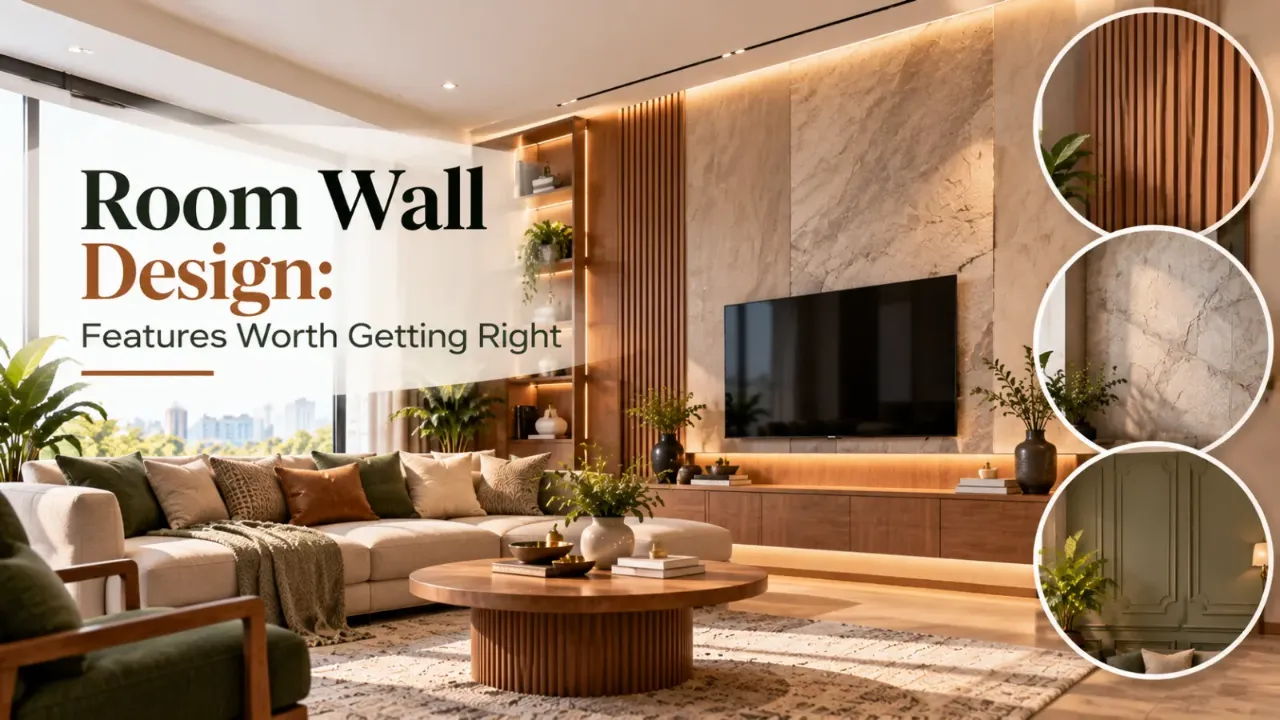
Room Wall Design: Features Worth Getting Right
Walls do more than define the boundaries of a room. They influence how furniture fits, where lighting works best, how much storage is available and whether the space feels calm, spacious or visually busy.
When planning room wall design, it is tempting to focus on decorative panels, textured paint, wallpaper or elaborate feature walls. These can all add character, but not every wall needs a design treatment. The best choices are those that improve the room's appearance while supporting everyday use.
For Indian homes, wall design also needs to account for dust, cleaning, humidity, available space and the cost of installation and future maintenance.
Quick answer: Prioritise wall features according to the room's purpose. Start with layout, storage, lighting and durable finishes, then add decorative details where they create a clear visual benefit.
1. Start With the Purpose of the Room
Before choosing a wall treatment, decide what the room needs to do.
A living room may need a focal point for the television, space for artwork or concealed storage. A bedroom may benefit from a carefully planned headboard wall, bedside lighting and accessible charging points. A study area may need shelves, task lighting and a comfortable background for video calls.
These requirements should guide the wall design instead of being fitted around a decorative feature chosen first.
Walk through the room and identify what must remain accessible, what needs storage and where furniture will sit. This helps prevent attractive wall treatments from interfering with switches, sockets, doors or daily movement.
2. Plan Furniture and Wall Features Together
A wall can look balanced on its own but feel awkward when furniture is placed in front of it.
For example, a large decorative panel may be partly hidden behind a sofa, while a bedroom feature wall may compete with a headboard or bedside tables. Shelves placed too low can obstruct furniture, and bulky wall projections may reduce usable space in a compact room.
Mark the approximate positions and dimensions of major furniture before finalising the design. Check sightlines, clearances and access to cupboards, windows and doors.
The objective is not to fill every empty wall. It is to make the wall and the furniture work as one arrangement.
3. Prioritise Useful Storage Where It Is Needed
Wall-mounted and built-in storage can help smaller Indian homes use available space more efficiently.
Consider floating shelves for books and display objects, closed cabinets for items that create visual clutter, or a compact study unit that combines a desk with storage. In a bedroom, carefully planned niches or wall-mounted bedside units may free up floor space.
However, storage should be designed around actual belongings. Too many open shelves can collect dust, while oversized cabinets can make a room feel crowded.
Before installing shelves or cabinets, confirm their depth, load requirements, fixing method and relationship to concealed wiring or plumbing. Heavy storage should be secured to an appropriate supporting structure.
4. Choose Finishes Based on Durability and Cleaning
Paint, wallpaper, decorative panels, laminates and textured finishes can all work in the right setting. Their maintenance requirements differ.
Washable paint may be practical in frequently used areas, depending on the product and its specified cleaning limits. Wallpaper can introduce pattern and texture, but its suitability depends on the substrate, adhesive and moisture conditions. Decorative panels can add depth, although joints and grooves may need more attention during cleaning.
Textured surfaces can create visual interest but may trap dust. Glossy finishes can reflect light while also making surface marks more noticeable.
Choose a finish based on how the wall will be used, how often it may need cleaning and whether repairs can be completed without replacing a large section.
5. Use an Accent Wall With a Clear Purpose
An accent wall can help establish a focal point, add colour or distinguish one zone from another.
In a living room, the wall behind a sofa or television may be a suitable location. In a bedroom, the wall behind the bed is often a natural choice. A study nook can use a contrasting finish to visually separate the workspace from the rest of the room.
The feature should complement the room rather than compete with every other element. If the furniture, flooring and curtains already have strong patterns, a simpler wall treatment may create a better balance.
Use a strong colour, panel arrangement or texture where it adds value. Repeating several statement finishes in the same room can make the design feel crowded.
6. Plan Lighting Along With the Wall Design
Lighting can change how wall colours, textures and materials appear.
Wall lights can provide focused or ambient illumination, while concealed lighting may highlight a panel or niche. Picture lights can draw attention to artwork, and task lighting can make a study wall more useful.
Plan wiring, switch positions and fixture locations before decorative panels or cabinets are installed. Check the manufacturer's clearance requirements and make sure electrical connections can be accessed safely for maintenance.
Avoid using lighting only to emphasise a feature that has little practical or visual purpose. A well-lit, simple wall may work better than an elaborate wall with uneven shadows or excessive glare.
7. Keep Colours and Materials in Balance
Wall design should work with the flooring, ceiling, furniture and natural light.
Light neutrals can help a compact room feel open, while deeper colours can create a more intimate atmosphere. Wood-look finishes can introduce warmth, and stone-inspired surfaces may create a more structured appearance.
The best combination depends on the room's proportions and the existing materials. A small sample can look different when repeated across an entire wall, so test paint and finish samples in the actual space.
Try to establish a consistent palette and use contrast selectively. Not every wall needs a different colour or material to make the interior interesting.
8. Consider Maintenance Before Adding Decorative Details
Decorative mouldings, narrow grooves, fluted panels and layered surfaces can add depth, but they may also increase cleaning effort.
Think about how dust will collect, how the wall will be cleaned and whether the finish is likely to be touched frequently. In a busy home, a simpler panel with fewer joints may be more practical than a highly detailed surface.
Moisture-prone walls need particular attention. Identify leaks, dampness or recurring stains before covering the surface with panels or wallpaper. Decorative materials do not solve the underlying cause of moisture.
For any wall-mounted feature, check that the fixing system suits the wall construction and the expected load.
9. Match the Design to Your Budget
Wall-design costs vary with material, surface preparation, custom fabrication, lighting, carpentry and installation complexity.
Paint may be a straightforward choice when the existing wall is in good condition. Custom panels, built-in storage and integrated lighting can require more coordination and labour. Wallpaper costs may also depend on the selected product, wall preparation and installation requirements.
Ask for an itemised quotation that separates materials, preparation, labour, electrical work, carpentry and finishing. Clarify whether repairs, waste removal and changes to existing fittings are included.
If the budget is limited, prioritise features that solve a real problem—such as storage, task lighting or a durable finish—before spending on purely decorative additions.
10. Review the Wall Plan Before Work Begins
Before approving the final design, check the full wall elevation and how it relates to the room.
Confirm the position of furniture, sockets, switches, lights, shelves, artwork, doors and windows. Check the dimensions of panels and cabinets, the finish samples, the installation sequence and access for future maintenance.
Ask the contractor to document the agreed materials and scope. If a design change is proposed during installation, understand its cost and effect before approving it.
A little planning at this stage can prevent rework, misplaced fittings and decorative elements that do not function as intended.
Room Wall Design Checklist
Before finalising your plan, make sure you have:
- Identified the room's main needs and daily activities.
- Planned furniture placement before choosing wall features.
- Prioritised storage where it improves usability.
- Selected finishes that suit cleaning and maintenance needs.
- Chosen an accent wall only where it adds a clear benefit.
- Planned lighting, switches and wiring in advance.
- Coordinated wall colours with flooring, furniture and ceiling finishes.
- Checked moisture risks and the condition of the existing wall.
- Compared itemised quotations and installation requirements.
- Reviewed the complete wall layout before work begins.
Plan Your Room Wall Design With Walls to Wonder
A well-planned wall should look good while supporting the way you live.
Use the Walls to Wonder Design My Room tool to explore possible colours, finishes and room-design directions.
If you already have a room design and want to identify possible improvements, try Rate My Room Design for AI-generated feedback and prioritised suggestions.
These tools can help you explore ideas, but final measurements, material suitability, structural fixings and electrical work should be confirmed by the relevant professionals.
A Final Thought
The most successful room wall design is not necessarily the most elaborate. It is the one that makes the room easier to use, gives the interior a coherent look and remains practical to maintain.
Plan furniture, storage, lighting and finishes first. Add decorative details where they improve the overall result, rather than treating every empty wall as an opportunity for another feature.
A thoughtfully designed wall should earn its place in the room—through its function, its appearance or both.
Frequently Asked Questions
1. Which wall design features should I prioritise first?
Start with the room's purpose, furniture layout, storage and lighting. Once these needs are addressed, choose finishes and decorative elements that suit the space.
2. Is an accent wall necessary in every room?
No. An accent wall can create a focal point, but a consistent paint finish or subtle texture may be more effective in a room that already contains strong patterns or prominent furniture.
3. Which wall finish is easiest to maintain?
The answer depends on the product and the room. Suitable washable paints can be practical, while some panels and laminates are easy to wipe. Textured surfaces, grooves and wallpaper may require more specific care.
4. How can wall design improve a small room?
Well-planned shelves, compact storage, lighter finishes and appropriately placed lighting can help a small room feel more organised and open. Avoid bulky features that reduce usable space.
5. What should I check before installing decorative wall panels?
Check the wall condition, moisture risks, panel dimensions, substrate, fixing method, concealed wiring and access for future maintenance. Confirm that the wall can support the proposed installation.
6. Can AI tools help me choose room wall designs?
Yes. Design visualisation and room-review tools can help you compare possible styles and identify areas to improve. They do not replace on-site measurements, technical checks or professional installation advice.
Turn this idea into a plan for your home
Visualise your space, understand the likely budget, or find a professional who can bring the idea to life.