
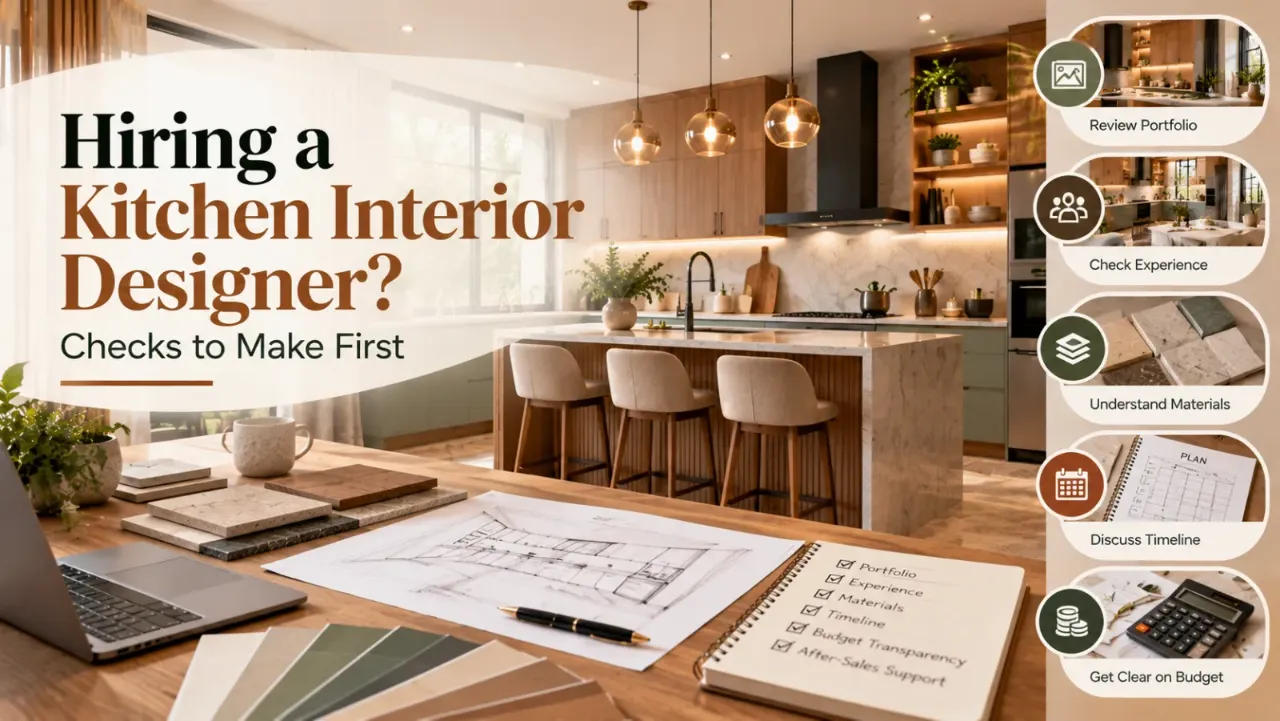
Hiring a Kitchen Interior Designer? Checks to Make First
A well-designed kitchen should do more than look impressive in photographs. It should support your cooking habits, provide enough storage, allow comfortable movement and remain practical long after installation is complete. Achieving this balance requires more than choosing attractive cabinet finishes or following the latest modular kitchen trends.
A kitchen interior designer helps translate your requirements into a workable layout, material selection, storage plan and installation strategy. However, not every designer approaches these decisions in the same way. Some may focus primarily on visual design, while others provide detailed technical drawings, material specifications, project coordination and installation support.
Before finalising a professional, it is important to understand what they offer, how they work and whether their approach suits your home and budget.
Quick answer: Before hiring a kitchen interior designer, review their relevant experience, previous projects, proposed layout, storage planning, material specifications, itemised quotation, project timeline and installation responsibilities. Make sure the scope of work is clearly documented before you commit.
1. Review Their Kitchen Design Experience
Start by examining the designer's experience with kitchens specifically, rather than relying entirely on their overall interior design portfolio.
A designer may have excellent living room or bedroom projects but limited experience with kitchen layouts, cabinetry, appliance integration or plumbing and electrical coordination. Kitchen design involves particular functional requirements that should be addressed before decorative decisions are finalised.
Ask to see completed kitchens that are similar to yours in size, layout or requirements. If you have a compact apartment kitchen, look for examples where the designer has made effective use of limited space. If you need a large family kitchen, examine how they have managed storage, preparation areas and movement.
What to check:
- Relevant kitchen projects in their portfolio.
- Experience with layouts similar to yours.
- Examples of completed work, not only concept renders.
- Their role in design, execution and installation.
- How they handle design changes and unexpected site conditions.
A portfolio is a starting point, not a guarantee. Look for evidence that the designer can translate attractive concepts into kitchens that work in everyday use.
2. Check How They Plan the Kitchen Layout
The layout influences how comfortably you can cook, clean, prepare food and access storage. A kitchen can look spacious in a 3D render but feel inconvenient when appliances, cabinet doors and people occupy the same space.
Depending on the room and its dimensions, the designer may propose a straight, L-shaped, parallel or U-shaped kitchen, or an island layout where space permits. The right configuration depends on the existing walls, openings, service points, household needs and available circulation space.
Before approving the plan, check:
- The position of the sink, hob, refrigerator and major appliances.
- The available countertop space for food preparation.
- Clear movement paths between work areas.
- Door and drawer opening clearance.
- The location of plumbing, electrical points and exhaust routing.
- Whether the layout accommodates the people who regularly cook.
Changes to plumbing or electrical points can add cost and affect the project timeline. Discuss these requirements before the design is finalised.
3. Evaluate Storage Based on Your Cooking Habits
Storage should be planned around what you actually own and use. A kitchen with numerous cabinets can still feel disorganised if the internal layout does not suit your utensils, groceries, cookware and appliances.
Think about your daily routine. Do you cook frequently? Do you store large pressure cookers, heavy vessels, spice containers or bulk groceries? Do you need space for small appliances, a water purifier or waste segregation?
Consider whether the design needs:
- Deep drawers for cookware and frequently used utensils.
- Dedicated space for spices, oils and cooking ingredients.
- A pantry or tall unit for grocery storage.
- Corner storage suited to the cabinet configuration.
- Organised space for cutlery and smaller kitchen tools.
- Accessible storage for frequently used items.
- Suitable placement for bins and cleaning supplies.
Pull-outs and specialised accessories can improve convenience, but they also increase the cost and may need maintenance. Choose them according to how you use the kitchen rather than adding every available accessory.
4. Ask for Clear Material Specifications
Materials influence the kitchen's appearance, durability, maintenance and overall price. The words “premium quality” or “waterproof material” are not enough to explain what you will receive.
Ask the designer to specify the cabinet carcass material, thickness, shutter material, surface finish, edge treatment, countertop, hardware and relevant accessories. Check whether the proposed materials are appropriate for the location in which they will be used, especially near the sink and other moisture-prone areas.
Laminate, acrylic, veneer and painted finishes differ in appearance, maintenance, repairability and cost. No finish is automatically the best choice for every household.
Clarify the following before approving materials:
- The material and thickness proposed for cabinet bodies and shutters.
- The finish, colour and product range.
- The hardware brand and specifications, where applicable.
- The countertop material and thickness.
- The sink, tap and accessories included in the scope.
- The expected maintenance and cleaning requirements.
- The warranty terms for materials and hardware.
Request written specifications and approved samples. This gives you a clear reference for checking the delivered products and helps prevent substitutions that have not been agreed upon.
5. Review the Drawings and Design Visualisations
A 3D visualisation can help you understand the proposed colours, finishes and overall appearance. However, it is not a substitute for technical drawings and accurate measurements.
Before signing off, ask which drawings and documents will be provided. Depending on the project's scope, these may include a dimensioned layout, cabinet elevations, internal storage details, appliance positions, countertop dimensions and coordinated plumbing and electrical plans.
Check whether the drawings reflect your actual site conditions, including windows, doors, columns, existing service points and ceiling height.
Also ask how many design revisions are included and what happens if you request changes after approving the final drawings. Changes made after materials are ordered or manufacturing begins may cause additional expense and delays.
Approve the final design only when you understand what will be built, not merely how it will look.
To explore a visual concept for your space, try Design My Room by Walls to Wonder. Use the result as inspiration for discussion, then confirm dimensions and technical details with your designer.
6. Understand the Complete Quotation
A total price alone does not tell you whether a kitchen quotation is good value. Two designers may quote different amounts because they are proposing different materials, hardware, accessories or scopes of work.
Request an itemised quotation that clearly identifies what is included and excluded.
- Design fees and drawings.
- Cabinet carcasses and shutters.
- Hardware, internal accessories and handles.
- Countertop, sink and tap, where included.
- Backsplash or wall finishes.
- Lighting and electrical work.
- Plumbing changes and related civil work.
- Transportation and installation.
- Taxes and other applicable charges.
- Final adjustments, snag correction and warranty support.
Compare quotations on the same specifications. If a price is considerably lower than the others, ask which materials, accessories or services account for the difference.
A written breakdown is more useful than a verbal assurance that everything is included.
You can use the Walls to Wonder Interior Quotation Checker to review pricing clarity, materials, missing scope, payment terms and potential risks. Treat its findings as guidance and confirm the final terms with your designer.
7. Clarify Timelines and Who Manages Execution
Kitchen projects involve multiple steps: site measurement, design approval, material selection, production or fabrication, site preparation, installation and final inspection. Delays in one stage can affect the next.
Ask the designer for a realistic schedule that identifies major milestones and dependencies. Find out when measurements will be confirmed, when material orders will be placed and when the installation team is expected to arrive.
You should also understand the division of responsibilities. Does the designer only provide drawings, or do they coordinate manufacturing, contractors and installation? Who handles plumbing or electrical changes? Who checks the final workmanship?
Before committing, clarify:
- The expected project timeline and key milestones.
- The person responsible for day-to-day communication.
- The number and purpose of site visits.
- Responsibility for coordinating different trades.
- How delays and design changes will be communicated.
- How additional work will be priced and approved.
Get these arrangements in writing. Clear responsibilities reduce confusion when decisions need to be made quickly on site.
8. Check Workmanship, References and After-Sales Support
A polished portfolio can help you shortlist designers, but completed work offers a better indication of how a project has been executed.
If possible, inspect a finished kitchen or speak with a previous client. Ask about communication, adherence to the agreed scope, installation quality, problem-solving and how the designer handled any defects.
During a site visit, look at cabinet alignment, drawer movement, edge finishing, countertop joints and the way different materials meet. These details often reveal more about workmanship than the overall appearance of a staged photograph.
Also clarify the warranty and after-sales process. Find out which components are covered, how issues should be reported and who is responsible for repairs or adjustments after handover.
A designer's responsibility should not become unclear once the final payment is made.
9. Watch for Warning Signs Before Signing
A few warning signs deserve attention before you commit to a kitchen designer.
- Cannot show relevant completed kitchen projects.
- Avoids providing detailed material specifications.
- Gives only a lump-sum quotation with unclear exclusions.
- Pressures you to approve the design or pay an advance before the scope is clear.
- Promises a fixed completion date without discussing site readiness or dependencies.
- Is vague about who supervises installation and resolves defects.
- Does not document changes, payment terms or warranty conditions.
One warning sign does not necessarily prove that a designer is unsuitable, but it is a reason to ask further questions. Look for clear answers, transparent documentation and a process you understand.
10. Use a Final Checklist Before You Commit
Before making the final decision, review the designer and the proposal together. A simple checklist can help you compare options without being distracted by visual presentation alone.
- Relevant kitchen experience and completed projects reviewed.
- Layout, appliance placement and circulation approved.
- Storage requirements discussed and reflected in the plan.
- Materials, finishes, hardware and accessories specified.
- Drawings and revision limits understood.
- Quotation itemised, with inclusions and exclusions documented.
- Payment schedule and project milestones agreed.
- Installation, supervision and coordination responsibilities confirmed.
- Warranty, handover and defect-resolution process clarified.
If any important point remains unclear, resolve it before signing or authorising production.
A Final Thought
Choosing a kitchen interior designer is not simply about finding someone who can create an attractive space. It is about finding a professional who understands your cooking habits, respects your budget, explains material choices and can turn the approved design into a well-executed kitchen.
Review the experience, layout, specifications, quotation and execution process before making your decision. A little more attention at the selection stage can help you avoid costly changes and create a kitchen that works well long after the photographs are taken.
Plan Your Kitchen With Confidence
Explore a kitchen design concept, estimate your interior budget and review your quotation before making a final commitment.
Explore Design My Room · Estimate Your Interior Budget · Check Your Quotation
Frequently Asked Questions
1. What should I check before hiring a kitchen interior designer?
Review their kitchen-specific experience, completed projects, layout planning, material specifications, storage solutions, itemised quotation, project timeline and installation support. Ensure the scope of work and payment terms are documented.
2. How do I compare two kitchen interior design quotations?
Compare the same layout, cabinet materials, shutter finishes, hardware, accessories, countertop specifications, installation scope and exclusions. Also check design fees, taxes, delivery charges, payment schedules and warranty terms.
3. Should I finalise the kitchen layout before choosing materials?
Yes. Establish the layout, appliance positions, storage requirements and working clearances before finalising material selections and cabinet production. This helps prevent avoidable changes during execution.
4. What questions should I ask about modular kitchen materials?
Ask about the cabinet carcass, shutter material, finish, hardware brands, countertop specification, moisture resistance, maintenance requirements and warranty. Request written specifications rather than relying only on verbal descriptions.
5. How long does a kitchen interior design project take?
The timeline depends on the kitchen's size, design complexity, material availability, site preparation, manufacturing and installation. Ask the designer for a project-specific schedule that identifies key milestones and dependencies.
6. What should I inspect before accepting the finished kitchen?
Check cabinet alignment, shutters, drawers, hinges, countertop joints, edge finishing, accessories and appliance installation. Record incomplete work or defects and clarify the process and timeline for resolving them.
Get a personalised estimate for your home
Choose your rooms, materials and preferences to understand a practical interior budget before you commit.