
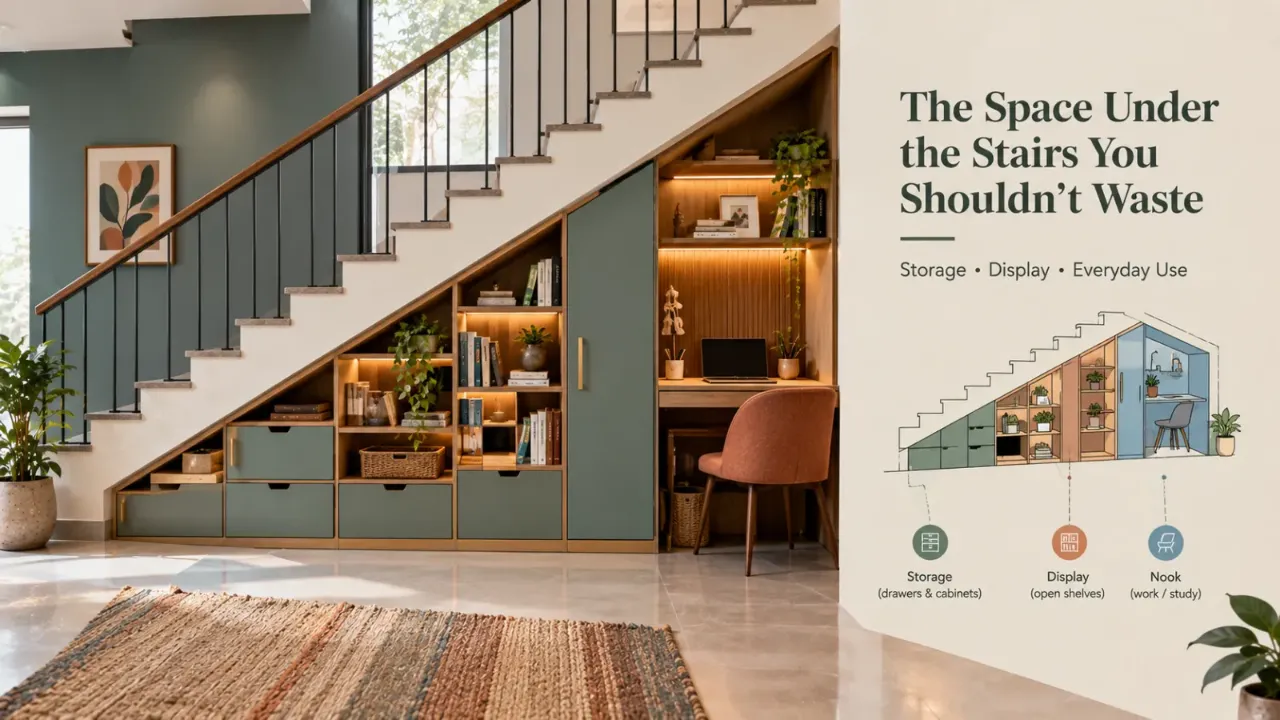
The Space Under the Stairs You Shouldn’t Waste
In a duplex home, the staircase is usually designed around one obvious purpose: getting from one floor to another. But it also occupies a substantial amount of space, and much of that space is often left unused.
The area underneath the staircase becomes a random corner for boxes. A vacuum cleaner gets pushed into it. Shoes accumulate nearby. A few storage containers appear.
That is a missed opportunity.
The storage simply needs to be designed around the staircase rather than fitted underneath it.
Start With the Staircase Geometry
The space under a staircase is rarely a simple rectangle. The ceiling height changes continuously.
Instead of forcing one large cabinet underneath the stairs, divide the area according to height.
Use the highest part for items that need vertical storage.
Use medium-height areas for shelves, drawers, or cupboards.
Use the smallest zones for shoes, books, boxes, or shallow storage.
Leave selected areas visually light for display, lighting, or breathing room.
Do Not Automatically Close the Entire Space
One of the biggest staircase-storage mistakes is building a solid wall of cabinets from one end to the other.
In a duplex, the staircase is often a major visual element. A combination of closed and open storage can preserve that architectural quality.
- Closed cabinets at lower levels
- Open shelving in the middle
- A decorative niche in a prominent section
- Drawers where frequent access is needed
Drawers Work Extremely Well Under Stairs
The geometry of the staircase naturally creates different heights, which makes drawers particularly useful.
These can store shoes, bags, household accessories, cleaning supplies, toys, books, and seasonal items.
Pull-out storage also makes use of the depth without forcing you to crawl into the low section of the staircase.
Use the Lowest Areas for Low-Profile Storage
The lowest part of the staircase may be too low for conventional cupboards but is often ideal for shoe storage, slippers, books, board games, small luggage, children's toys, cleaning accessories, or storage boxes.
Create a Dedicated Shoe Zone
If the staircase is close to the entrance, the under-stair area can become a natural shoe-storage location.
This can keep the entrance organised without requiring a separate mudroom, provided the storage does not block the staircase or main circulation path.
Add a Small Bench—Only If You Have the Space
A built-in bench can give people a place to sit while putting on shoes and can provide storage underneath.
But if the staircase is already narrow, adding a bench may create unnecessary obstruction.
Turn the Staircase Into a Bookshelf
Open shelving underneath can hold books, artwork, ceramics, plants, collectibles, and family photographs.
This approach is especially useful when the staircase is located in the living room because the storage becomes part of the interior composition.
Use Concealed Storage for Visual Calm
Vacuum cleaners, cleaning products, extra cables, toolboxes, and bulk household supplies are useful but rarely need to be part of the living-room view.
Closed doors can hide these categories while keeping them close at hand.
Think Beyond Storage: Could It Become a Workspace?
If the height and depth allow it, you may be able to create a compact desk or study niche.
This can work for a laptop, household paperwork, children's homework, occasional work, or a small charging station.
Do not force a workspace into an area where headroom or lighting makes it uncomfortable.
A Staircase Can Hide a Mini Utility Zone
Depending on the layout, some under-stair spaces can accommodate compact household equipment or utility storage.
This might include cleaning equipment, vacuum storage, household tools, cleaning-product cabinets, or laundry accessories.
Equipment that generates heat, moisture, noise, or needs regular servicing should not simply be enclosed because the space is available. Think about ventilation, access, electrical requirements, plumbing, and manufacturer requirements first.
Make a Home for the Vacuum Cleaner
A narrow tall cabinet can give the vacuum cleaner a proper home while hooks or brackets hold accessories.
This is exactly the kind of awkward object that benefits from purpose-built storage.
Storage for Household Tools
A dedicated tool drawer or cabinet can hold drills, screwdrivers, pliers, measuring tools, hooks, fasteners, and repair materials.
Keep tools separated from cleaning bottles and other household supplies.
Build Around Your Frequency of Use
Shoes, frequently used bags, cleaning essentials, or other objects you reach for regularly.
Board games, extra household supplies, seasonal accessories, or rarely used equipment.
Festival items, decorations, documents, or long-term storage can occupy less convenient areas.
Tools, vacuum accessories, or equipment should have storage designed around their shape.
Use the Staircase Landing Too
Storage does not have to stop underneath the stairs. Depending on the layout, nearby walls can accommodate a narrow console, wall-mounted cabinets, built-in shelving, artwork niches, or small display shelves.
But the landing should remain a circulation zone. Do not let storage gradually shrink the usable route.
Do Not Ignore the Space Beside the Staircase
Sometimes the best staircase storage is not underneath the stairs at all.
A vertical wall beside the staircase can become full-height storage, display shelving, a gallery wall, a handrail-integrated shelf, or a compact study area.
Lighting Makes Under-Stair Storage Easier to Use
Deep storage under stairs can become dark, particularly where the stair blocks natural or ceiling light.
- Internal cabinet lighting
- Shelf lighting
- Motion-activated lighting
- Small recessed fixtures
- Wall lighting
- Under-shelf illumination
Avoid Creating a Dark Cave
A fully enclosed under-stair cabinet can visually become a dark mass.
Lighter finishes, selected open sections, integrated lighting, translucent elements where appropriate, and fewer visual divisions can keep the staircase feeling lighter.
Ventilation Matters Where Moisture or Equipment Is Involved
Simple storage for dry objects is usually straightforward. Once you store wet cleaning equipment, electrical appliances, or moisture-producing equipment, ventilation becomes a more important design consideration.
Wet mops need a place to dry, appliances may have specific ventilation clearances, and utility-related zones may need service access.
Keep the Staircase Structurally Untouched Unless Properly Designed
The underside of a staircase may look like empty space, but the staircase itself is part of the building structure.
Do not drill, cut, chase, or modify structural elements simply to create cabinetry or niches without appropriate design review.
Think About Fire and Egress
Storage should never obstruct steps, landings, handrails, access paths, or any required means of escape.
Do not use the stair itself as a hanging zone for bags, clothes, bicycles, or loose objects.
Children Change the Storage Equation
Lower drawers can hold toys, books, or school supplies, while sharp tools, chemicals, heavy equipment, and other potentially hazardous objects should be stored appropriately out of children's reach.
Make the Storage Look Like Part of the Architecture
Use materials that relate to the staircase or surrounding room. Repeat the same wood tone, echo the flooring, continue the wall colour, or match the cabinetry to existing joinery.
This creates a built-in architectural effect rather than a cupboard pushed into an awkward corner.
Do Not Fill Every Nook
You discover an empty triangular section, so you build shelves. Then another small space appears, so you add drawers.
Eventually, every part of the staircase has something inside it.
Sometimes leaving a section open makes the entire staircase look lighter and more intentional.
Create a Feature Wall Under the Stairs
Storage and decoration do not have to be separate.
A combination such as closed lower storage, open bookshelves, accent lighting, and one decorative niche can make the staircase perform several jobs without feeling like a cupboard wall.
Consider a Hidden Door
A concealed storage door can visually disappear when finished in the same material as the surrounding surface.
Behind it, you might store cleaning equipment, tools, seasonal items, household supplies, or extra storage boxes.
Don't Forget Accessibility
Storage is only useful if people can reach it.
Daily essentials should be placed at convenient heights. Consider children, older family members, and anyone with mobility limitations when deciding which items go where.
Plan the Corners Carefully
A deep corner cabinet can become a black hole for objects.
- Pull-out units
- Shorter shelves
- Corner drawers
- Rotating storage where appropriate
- Open niches
- Divided compartments
The goal is to make the back of the cabinet accessible.
Make Cleaning Easy
The staircase area itself collects dust and the storage inside it can collect even more.
Use surfaces that are easy to wipe, keep unnecessary grooves to a minimum, provide clearance for cleaning equipment, and avoid tiny inaccessible pockets behind cabinetry.
Storage Should Follow the Stair, Not Fight It
Do not take a standard cabinet and push it underneath the stairs.
Let the storage respond to the changing geometry.
Tall storage where the stair is tall. Drawers where the space becomes lower. Shelves where display is useful. Closed cabinets where clutter needs to disappear. Open areas where breathing space is valuable.
A Practical Staircase Storage Menu
Ideal near the entrance, especially in lower compartments or drawers.
Use open sections to turn the staircase into a visual feature.
Use closed cabinets for supplies, tools, bags, and other everyday items.
Create a narrow tall compartment for the vacuum cleaner and attachments.
Use pull-outs for shoes, toys, accessories, and small household objects.
Add a small open niche for artwork, photographs, or decorative objects.
Where geometry allows, create a compact desk instead of conventional cabinetry.
Use suitable ventilated areas for cleaning equipment or other household supplies.
The Staircase Can Be Your Storage Opportunity
In a duplex home, storage is often difficult to add without making rooms smaller.
The staircase already occupies space. The question is whether the surrounding footprint can work harder.
A well-designed under-stair system can reduce the need for additional cabinets elsewhere in the house, keep the entrance organised, hide household equipment, display books, create a small work zone, and make the staircase itself feel more intentional.
Before Building the Storage, Measure Everything
Do not start with a cabinet drawing. Start with the staircase.
- Overall length
- Maximum height
- Minimum height
- Available depth
- Stair angle
- Nearby doors
- Handrail position
- Walking clearance
- Existing electrical points
- Plumbing or service routes
- Any structural elements
Then measure the objects you want to store.
This two-sided measurement exercise prevents a common mistake: designing beautiful storage that does not fit either the staircase or the things it is meant to hold.
Use the “Open the Door” Test
Before finalising the design, simulate the storage.
Stand where the cabinets will be. Open the doors. Pull out the drawers. Walk past them. Imagine another person using the stairs. Imagine carrying a box.
A floor plan can look efficient while the completed staircase feels cramped.
The Best Under-Stair Storage Is Invisible When You Need It
When you need the toolbox, you know exactly where it is. When you need the vacuum, you open one tall cabinet. When you need shoes, you pull out one drawer.
When you want the living room to look calm, the clutter is behind closed doors.
That is what good built-in storage does. It makes the home easier without constantly announcing itself.
Bring Your Staircase Into the Design Process
The best storage solution will depend on your staircase shape, nearby rooms, available height, and the actual things your family needs to store.
Photograph the staircase from several angles and identify the unused areas before deciding what to build.
Visualise Your Staircase Storage
With Walls to Wonder's AI Design My Room tool, you can upload a room photo and explore different interior directions around your existing space.
When you are ready to turn the idea into a complete interior solution, you can also explore professionals through Walls to Wonder's designer platform.
Final Thought
In a duplex home, the staircase is already taking up valuable floor area.
Leaving the space around it unused means giving up a major storage opportunity.
But the answer is not simply to fill every gap with cabinets.
The smartest staircase storage follows the shape of the stairs, the habits of the household, and the way the home actually moves.
Use the tall sections for tall things. Use the low sections for low things. Hide what creates visual clutter. Display what adds character. And always protect the staircase's most important job: helping people move safely between floors.
Frequently Asked Questions
1. What is the best way to use space under a staircase?
There is no single best solution. The right choice depends on the staircase geometry and what your household needs to store. Common options include drawers, cabinets, shoe storage, bookshelves, utility storage, display niches, and compact work areas.
2. Can I build a full cabinet under my staircase?
You can create built-in storage around many staircase designs, but the cabinetry should be designed around the existing structure. Structural elements should not be cut, drilled, or altered without appropriate professional review.
3. Are drawers better than cabinets under stairs?
Drawers can be particularly useful because they make deep or irregular spaces easier to access. Cabinets can be better for tall equipment, bulky objects, or items that need concealed storage.
4. Can under-stair space be used for a study desk?
Yes, when the available height, depth, lighting, ventilation, and seating area are adequate. A workspace should not be forced into a section where headroom makes it uncomfortable.
5. What should I avoid storing under the stairs?
Avoid using the staircase or its circulation area as a place for loose bags, bicycles, hanging clothes, chemicals, or objects that obstruct movement. Equipment that requires ventilation, clearance, or servicing should be planned according to its specific requirements.
6. How can I make under-stair storage look less bulky?
Combine closed storage with open shelving, use materials that relate to the surrounding interior, add appropriate lighting, and leave some negative space instead of filling every available section.
7. Can I use under-stair storage as shoe storage?
Yes, particularly when the staircase is near the entrance. Low drawers or shallow cabinets can work well, provided they do not obstruct the main circulation path or staircase.
8. What is the biggest staircase-storage mistake?
Treating the entire under-stair area as one large cupboard. Because the height changes, the storage is usually more useful when divided into different zones for tall, medium, and low objects.
Turn this idea into a plan for your home
Visualise your space, understand the likely budget, or find a professional who can bring the idea to life.