
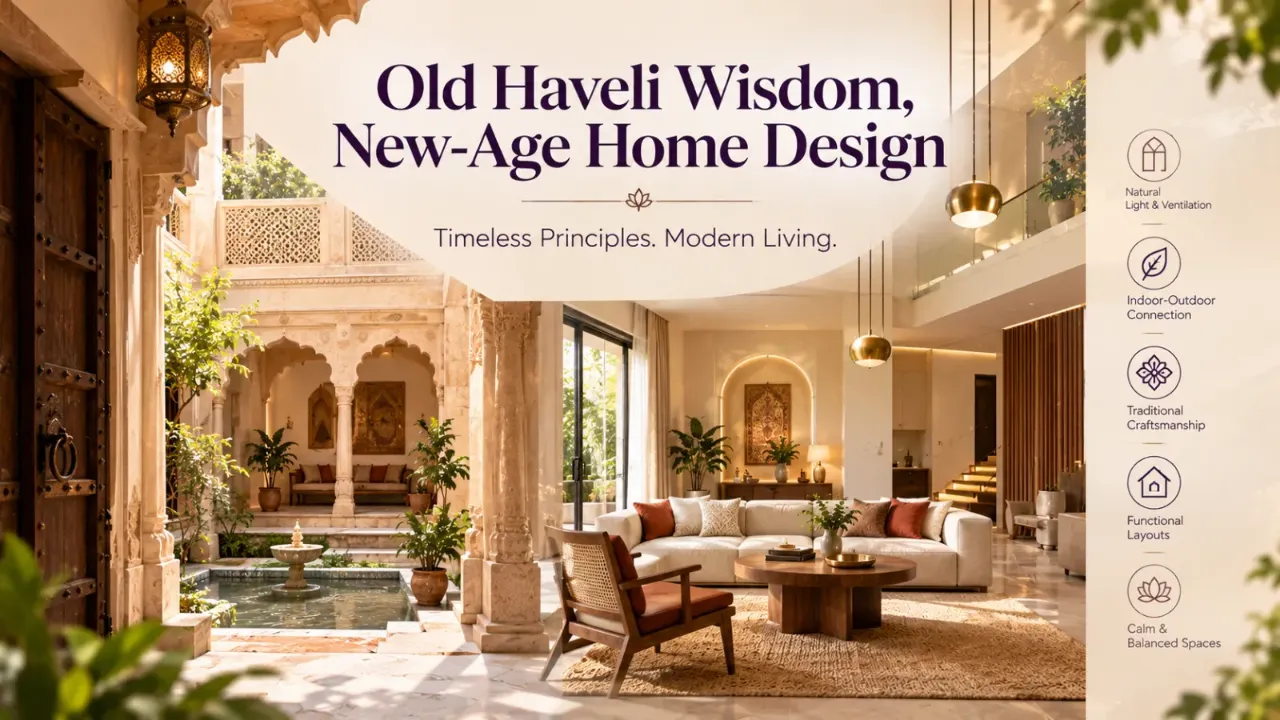
Old Haveli Wisdom, New-Age Home Design
A traditional Indian haveli was more than an impressive façade, a carved doorway or a beautifully decorated courtyard. Its layout helped organise everyday life: where people gathered, how families maintained privacy, how light entered the house and how movement connected one part of the home to another.
Today, many Indian homes face a different set of challenges. Apartments have limited footprints, neighbouring buildings can restrict daylight, and families often need living, dining, working and private spaces within a compact layout.
Yet the principles behind heritage havelis remain relevant. You do not need to reproduce an entire historic mansion to learn from its planning. A small internal lightwell, a thoughtfully positioned screen, a shaded transition between spaces or a clearer separation of public and private areas can bring some of that wisdom into a contemporary home.
The real lesson from a haveli is not to copy its decoration. It is to understand how its spaces work together.
Here are seven heritage-inspired design principles that can inform modern home layouts.
1. The Courtyard: A Lesson in Light, Air and Connection
The courtyard is one of the most recognisable features of many traditional havelis. Positioned within the building, it could provide daylight, support air movement and create a shared space around which different rooms were organised.
Its value was not only visual. Depending on the building's orientation, openings, proportions and local climate, the courtyard could connect family activities while allowing adjoining rooms to remain distinct.
How to adapt the idea today
In an independent house, a compact open-to-sky courtyard or internal garden can create a natural focal point. In a larger renovation, a suitably designed lightwell may help bring daylight into spaces that otherwise feel enclosed.
Apartments usually cannot accommodate a true open-to-sky courtyard within the existing structure. However, you can borrow the planning principle through a bright central zone, a carefully placed indoor garden near a window, or a layout that allows light to travel between connected spaces.
Keep practical constraints in mind. A courtyard needs appropriate drainage, waterproofing, privacy and maintenance planning. Any structural changes should be assessed by a qualified professional.
The aim is to create a useful connection between spaces, not to add a courtyard simply because it looks beautiful in a photograph.
2. Jaali Screens: Create Privacy Without Closing Every Space
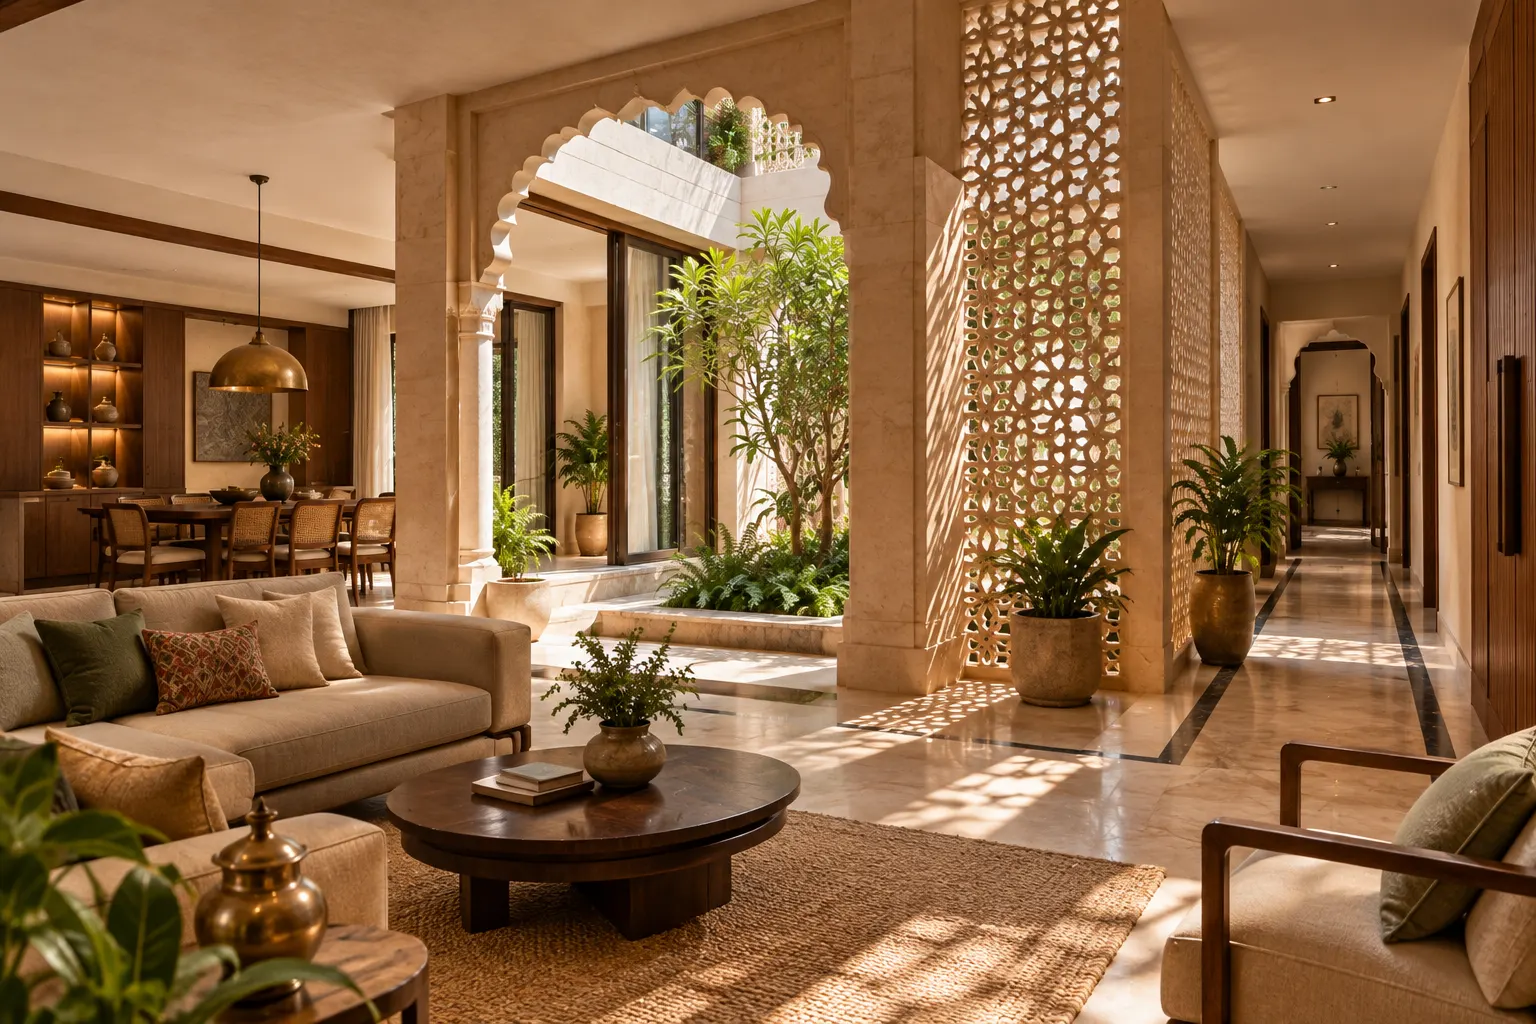
Traditional jaali screens filter views and daylight through patterned openings. They can define a boundary while allowing visual connection and, in suitable conditions, air to pass through.
That balance can be valuable in contemporary Indian homes, where privacy often matters as much as openness.
Where the principle works today
- Entrance zones: A screen can soften direct views from the entrance into the living area.
- Living and dining spaces: A partially open divider can create distinct zones without making a compact home feel completely divided.
- Work-from-home corners: A screen can provide some visual separation from the rest of the room.
- Balconies and verandahs: Appropriately designed screens can filter views and sunlight while contributing to the architectural character.
Modern versions can use wood, metal, terracotta, stone or other suitable materials. The right choice depends on the intended use, maintenance requirements and design context.
Remember that a perforated screen does not guarantee complete privacy or effective cross-ventilation. View angles, lighting, opening sizes and the surrounding layout all matter.
3. Shaded Corridors and Transitional Spaces: Make Movement Feel Natural
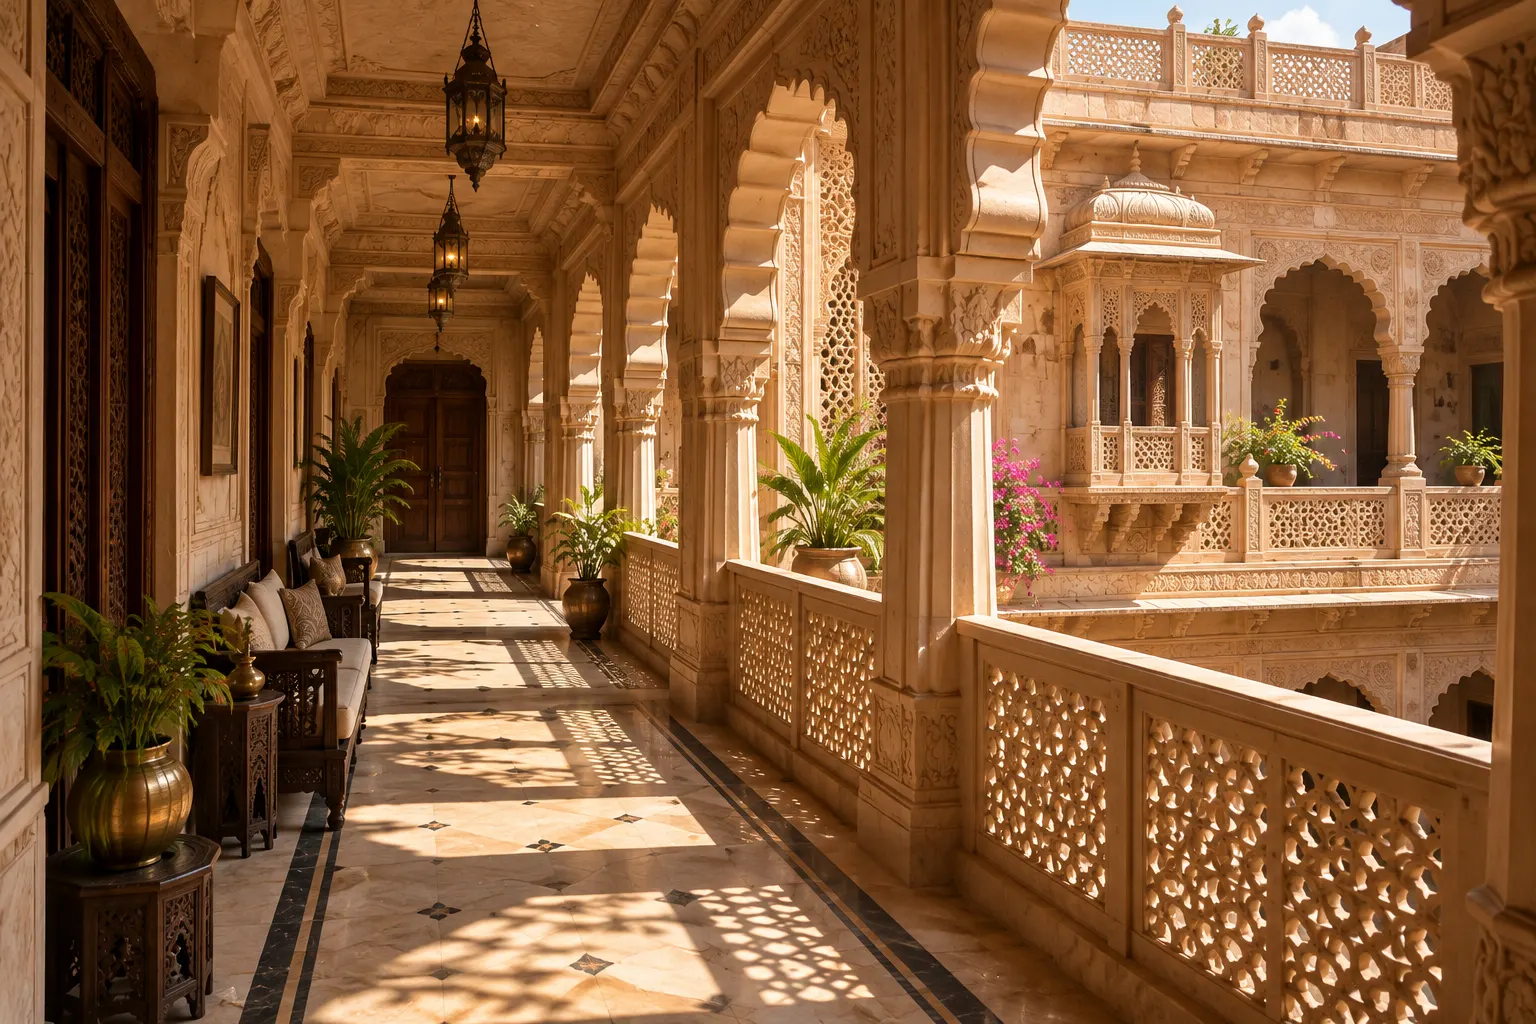
In many havelis, corridors, verandahs and covered galleries created transitions between different rooms and between indoor and outdoor spaces. These areas could provide shade, regulate how people moved through the home and create moments of pause between activities.
Modern layouts can benefit from this thinking, even when there is no room for a long corridor.
How to apply it
Instead of placing every room directly around one crowded living area, consider how people arrive, move between shared spaces and reach private rooms.
A small entrance transition can prevent the main seating area from feeling exposed as soon as the front door opens. A clear passage along a living-dining area can make movement easier without forcing people to walk through the middle of a seating arrangement.
In a house with a suitable outdoor connection, a covered verandah or shaded passage may also reduce direct sun exposure at selected openings, depending on orientation and design.
In a compact apartment, the lesson may be as simple as keeping the route from the entrance to the kitchen clear, or using a slim console or screen to suggest a transition without building a full partition.
4. Separate Shared and Private Zones
Traditional havelis varied considerably by region, period, family and social context. Some organised spaces through a sequence of entrances, courtyards, galleries and rooms, allowing different activities and levels of privacy to coexist.
The transferable principle is that a home should make it clear where shared activities happen and where people can retreat.
How modern homes can use this idea
In contemporary home interior design, the living and dining spaces can form a shared zone, while bedrooms and bathrooms remain more private. A study corner may need separation from television noise, and a guest room may need convenient access without exposing the whole private part of the home.
You can establish these zones through layout, furniture orientation, partial dividers, lighting changes or floor finishes where suitable. Full-height walls are not always necessary.
When planning a small home, also consider competing activities. If one person works from home while another watches television, the question is not just how the rooms look—it is whether sound, light and movement allow both activities to happen comfortably.
Heritage-inspired planning is most useful when it solves a real household need rather than simply adding traditional-looking features.
5. Bring Daylight and Ventilation Into the Layout
Heritage buildings developed in different climates and conditions, so there is no single haveli formula that works everywhere. Nevertheless, features such as courtyards, shaded openings, screened windows and layered spaces show how architecture can respond to sun, air and the surrounding environment.
For modern homes, the useful question is: can the layout make better use of the daylight and ventilation the site actually offers?
Practical ideas for contemporary homes
- Avoid placing tall storage directly in front of the windows that provide valuable daylight.
- Keep suitable internal openings and glazed partitions in mind where privacy and acoustic requirements allow.
- Use curtains, blinds and external shading appropriate to the orientation and heat exposure of the room.
- Plan furniture so that windows and ventilation openings remain usable.
- Consider a lightwell or courtyard in a new-build house when the site, structure and budget permit it.
Do not assume that a courtyard or jaali automatically solves ventilation. Air movement depends on opening positions, pressure differences, surrounding obstructions and the wider layout.
For apartments, where major structural changes may not be possible, thoughtful furniture placement, suitable window treatments and clear access to existing openings can still make a difference.
6. Use Materials and Craft as Accents, Not as a Theme
Havelis are often remembered for carved wood, stone details, lime finishes, patterned floors, ornate doors and elaborate architectural elements. But reproducing all these features in a modern apartment can make the interior feel heavy or visually crowded.
A more adaptable approach is to select one or two elements that relate to the home's character.
Try these heritage-inspired details
- A carved or patterned screen as a divider or feature.
- A timber doorway or a simple arch used at a meaningful transition.
- A locally crafted light fitting or decorative object.
- Stone, terracotta or other materials suited to the climate and maintenance requirements.
- Patterned tiles or textiles used selectively rather than on every surface.
The objective is not to turn every room into a historical set. Natural materials, craftsmanship and proportion can provide a connection to heritage without overwhelming the contemporary layout.
For instance, a restrained jaali partition may work well with simple furniture, while a heavily carved screen, ornate ceiling, patterned flooring and elaborate furniture in the same room could compete for attention.
Use heritage details where they reinforce the architecture and the way the room functions.
7. Adapt the Principles to Apartments and Compact Homes
One of the most useful lessons from studying traditional architecture is learning to separate a design principle from its original scale.
A haveli might have had space for multiple courtyards, galleries and broad transitions. A city apartment may have only a few hundred square feet per zone. That does not mean the underlying ideas are irrelevant.
| Haveli principle | Contemporary adaptation | Main benefit |
|---|---|---|
| Central courtyard | Lightwell or well-lit shared zone | Daylight and a visual focal point |
| Jaali screen | Perforated divider or privacy screen | Partial separation without a solid wall |
| Shaded verandah | Covered balcony or shaded entrance | A transitional area and potential solar protection |
| Layered circulation | Clear entrance and movement paths | More comfortable daily movement |
| Shared and private zones | Defined living, dining and sleeping areas | Better privacy and activity planning |
| Crafted architectural detail | One or two heritage-inspired accents | Character without excessive decoration |
These adaptations depend on the property. A balcony cannot always function like a verandah, and a decorative screen is not a replacement for a required structural wall, secure barrier or acoustic partition.
For renovation projects, check building rules, waterproofing, ventilation, fire safety and structural requirements before making alterations.
8. Common Mistakes When Borrowing From Heritage Architecture
A heritage-inspired design can lose its usefulness when appearance takes priority over planning.
Copying decorative details without the spatial logic: Adding an arch or carved screen does not improve a layout if movement and privacy remain awkward.
Forcing a courtyard into an unsuitable plan: A courtyard or lightwell requires enough space, drainage and appropriate detailing to work properly.
Overusing heavy materials: Too many ornate finishes can make a contemporary home feel crowded and difficult to maintain.
Ignoring the local climate: A feature that works well in one climate or orientation may not deliver the same benefit elsewhere.
Treating jaali as a complete privacy solution: Screen openings and viewing angles must be considered alongside lighting and room placement.
Changing structural elements without professional input: Historic design references should never justify unsafe changes to beams, slabs, walls or building services.
Use heritage as a source of design thinking. Test each idea against the dimensions, climate, construction and everyday needs of the actual home.
Planning a Modern Layout With Heritage in Mind
Before selecting arches, screens or traditional materials, begin with a floor plan. Identify where you need daylight, how people move between rooms, which areas need privacy and where a transition would make the home more comfortable.
The Walls to Wonder Whole Home Visualizer can help you explore a coordinated concept from a floor plan. For an individual room, use Design My Room to explore interior directions. You can also use the Interior Design Cost Estimator to start planning costs and explore the Walls to Wonder designers directory for professional support.
Keep in mind that visual concepts are a starting point. Site measurements, structural requirements and technical details should be checked before work begins.
Final Thought
Traditional havelis offer more than carved façades and beautiful courtyards. They remind us that good architecture is about how people experience space—how they gather, move, find privacy, receive daylight and connect with their surroundings.
Modern homes do not need to imitate a haveli to benefit from those lessons. A well-placed screen, a brighter shared zone, a shaded entrance or a clearer separation between public and private spaces may be enough.
Borrow the principle, adapt the scale and design for the way you live today.
Frequently Asked Questions
1. What can modern homes learn from traditional havelis?
Modern homes can learn from the way many havelis organised shared and private spaces, used courtyards and shaded passages, filtered views through screens and responded to daylight and local climate.
2. Can haveli design work in a small apartment?
Yes, selected principles can translate to compact homes. Light and visual connections, partial dividers, clear circulation and restrained heritage-inspired details may be more practical than recreating a full courtyard or elaborate corridor.
3. What is the purpose of a jaali screen in modern interior design?
A jaali screen can filter views and light and provide partial separation between spaces. Its effectiveness depends on the openings, placement, lighting and ventilation conditions. It does not automatically provide full privacy or sound insulation.
4. Can I add a courtyard to a modern Indian home?
A courtyard or lightwell may work in a suitable independent house or new-build project, subject to the site and design. It requires planning for daylight, drainage, waterproofing, privacy, ventilation and structural requirements. It is not usually a simple addition to an existing apartment.
5. How can I create a heritage-inspired interior without making it look traditional?
Use a restrained selection of elements, such as a patterned screen, a locally crafted object, a timber detail or a suitable stone finish. Pair these with contemporary furniture, simple lines and a functional layout rather than reproducing every historic decorative feature.
Turn this idea into a plan for your home
Visualise your space, understand the likely budget, or find a professional who can bring the idea to life.