
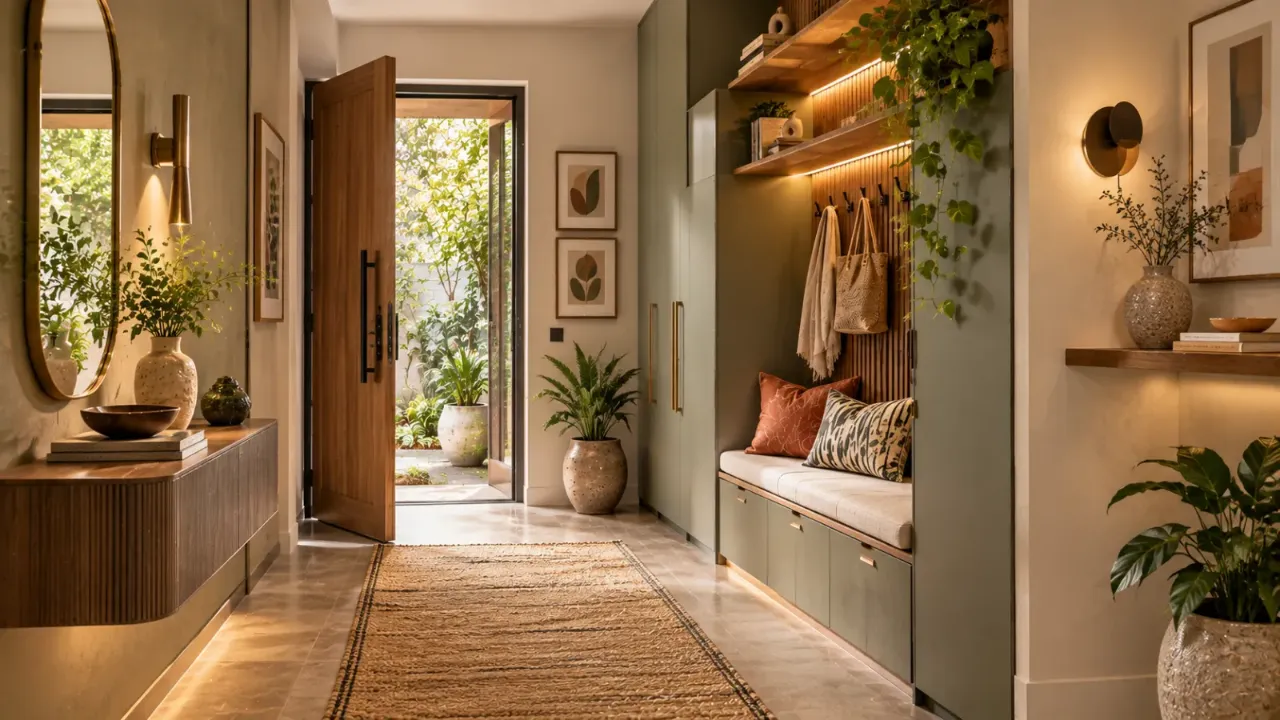
No Foyer? Create an Entryway That Still Feels Complete
Walk into a spacious house and there is often a clear transition between the front door and the living spaces. There might be a foyer, console table, bench, artwork, a mirror or simply a little breathing room before the rest of the home begins. In a flat, that transition may barely exist.
You open the main door and find yourself looking straight into the living room. The shoe rack is somewhere nearby, bags land wherever there is space, keys get dropped on the nearest surface, and the entrance slowly becomes a collection point for everything that comes and goes.
This is not really a décor problem. It is a zoning problem.
Start With What the Entrance Actually Needs to Do
Before choosing a console table or decorative wall, think about what happens at your front door every day.
You may need a place for footwear. You may need hooks for bags and keys. You may want somewhere to sit while putting on shoes. You may need storage for umbrellas, deliveries, helmets or everyday essentials.
You probably do not need all of these functions.
The right question is not, “How do I create a foyer?”
It is, “What needs to happen in this first few feet of the home?”
Once that is clear, the design becomes much easier.
Create a Zone, Not a Miniature Foyer
One of the most common mistakes is trying to recreate the look of a large foyer in a space that does not have one.
A bulky console, oversized mirror, large bench and decorative wall may look beautiful individually, but together they can make a compact entrance feel blocked.
Instead, create visual separation.
- A different wall colour
- A textured or fluted panel
- A mirror
- A narrow console
- Wall-mounted storage
- A pendant or focused light
- A small rug
- A vertical artwork arrangement
The visual cue tells the eye, “this is the entrance,” even when there is no physical wall separating it from the living room.
That is the real role of an entryway in a flat: creating a sense of transition without taking away valuable floor area.
Use the Wall Before You Use the Floor
When space is tight, the wall is your best friend.
A floor-standing cabinet can quickly consume the circulation area, while a wall-mounted solution can provide useful storage with much less visual weight.
Consider a slim floating shelf for keys and small objects, hooks for bags, a compact closed cabinet for everyday items, or a wall-mounted shoe unit where the layout allows it.
The important word here is slim.
Your entrance should not become a storage wall that makes people turn sideways to walk past it.
Think vertically instead of deeply. A tall but shallow unit can sometimes provide more practical storage than a wider cabinet that projects too far into the room.
The Shoe Problem Needs a Real Solution
In Indian homes especially, footwear often becomes one of the first things to solve at the entrance.
A decorative shoe rack that cannot hold your actual collection is not really a solution.
Before selecting storage, estimate how many pairs need to be accessible every day and how many can be kept elsewhere.
Everyday Footwear
Keep frequently used pairs close to the entrance so they are easy to access without creating a large display of footwear.
Occasional Footwear
Formal shoes, seasonal footwear and rarely used pairs can usually be stored deeper inside the home.
This simple division can dramatically reduce the size of the entry storage you need.
A closed unit generally creates a cleaner visual appearance, while open shelves offer quicker access. Choose based on how much tidiness you realistically maintain rather than how the storage looks on day one.
Add a Mirror, But Give It a Purpose
A mirror near the entrance is useful for more than making a small space appear larger.
It also supports a natural final-check moment before leaving the house.
Hair, clothing, shoes, bags — the entry is the obvious place for that last look.
In a compact flat, a vertically oriented mirror can also help the entrance feel taller without adding furniture.
But mirror placement matters. Avoid positioning one where it creates an awkward reflection of clutter, a kitchen work zone or an overly busy part of the home.
Give Bags and Keys a Home
Small items cause disproportionate amounts of visual clutter.
Keys, wallets, sunglasses, masks, delivery parcels, handbags and backpacks tend to accumulate near the front door because there is no defined place for them.
Solve this through a small drop zone.
It could be a narrow shelf, a drawer in a compact console, a set of hooks or a small closed cabinet.
The goal is simple: when you enter the house, you should know exactly where those objects belong.
That is good entryway design. Not more decoration. Better behaviour.
Consider a Small Seat — Only When the Layout Allows It
A bench near the entrance sounds appealing, but it is not automatically a good idea.
In a narrow flat entrance, a bench can reduce the usable walking path and make the doorway feel cramped.
If there is enough depth, however, a compact seat can be highly useful for putting on or removing footwear.
A built-in bench can work especially well because it can combine seating with hidden storage underneath.
Lighting Can Create the Foyer You Don't Have
Lighting is one of the easiest ways to make a foyer-less entrance feel designed.
A darker entrance often blends abruptly into the living room. A layer of intentional lighting can visually mark the beginning of the home.
Depending on the layout, this might include a wall light, a small ceiling fixture, focused lighting over a console or soft illumination around a mirror.
You do not necessarily need brighter light. You need different light.
A slightly distinct lighting treatment can create a transition between the entrance and the main living area without introducing another physical boundary.
Use One Strong Visual Element Instead of Many Small Ones
When an entrance is small, too many decorative elements compete for attention.
Rather than using several frames, accessories, baskets and objects, choose one visual anchor.
It could be a large mirror, a textured wall, a piece of art, a statement light or a carefully finished console wall.
This makes the entrance feel intentional without making it look crowded.
A good entryway often follows the same principle as good small-space design: fewer things, but clearer decisions.
Make the Floor Work Harder
Sometimes the easiest way to define an entrance is to use the floor visually.
A small runner or entry rug can signal a transition between the doorway and the living room.
Different flooring materials can do the same thing, especially in homes where renovation is already underway.
But remember that entrances deal with dirt, moisture and frequent foot traffic. Materials should therefore be selected for maintenance and everyday use, not just appearance.
What About Vastu?
For homeowners who follow Vastu principles, the entrance may carry additional preferences around direction, placement, colours or objects.
Those preferences can be considered during planning, but they do not need to force an impractical layout.
The better approach is to start with the actual constraints of the flat — door position, circulation, electrical points, storage needs and furniture placement — and then incorporate traditional preferences where they fit comfortably.
The goal is a home that works in real life while reflecting the way you want to live.
Don't Let the Entrance Become a Storage Dump
This is perhaps the most important rule.
When a flat has no foyer, there is a temptation to use the entrance for everything.
Extra shoes. Cleaning supplies. Shopping bags. Packages. Helmets. Random boxes. Furniture that did not fit elsewhere.
And suddenly the one area everyone sees first becomes the most cluttered part of the house.
The entrance should have a clear storage hierarchy.
- Keep frequently used items close.
- Move rarely used things deeper into the home.
- Hide what looks visually messy.
- Display only what deserves to be seen.
An entryway does not have to look empty. It simply needs to look intentional.
Use the Entrance to Introduce the Rest of the Home
Your entryway is the first design decision people experience when they enter your home.
That makes it a useful place to establish the visual language for the rooms that follow.
If the living room uses warm wood and neutral colours, carry one of those elements into the entrance.
If the home has a more contemporary palette, repeat one material or colour near the door.
If the rest of the house is softer and more layered, avoid turning the entrance into a completely different style.
Think of it as the opening sentence of the home.
It does not need to explain everything. It simply needs to set the tone.
Before You Buy Anything, Stand at the Door
Here is a simple planning exercise that can prevent a surprising number of mistakes.
Stand at your front door and imagine the home exactly as it functions every day.
- Where do you step first?
- Where do you remove your shoes?
- Where do you put your keys?
- Where does a guest wait?
- Where does a family member drop a bag?
- What happens when two people enter together?
- Where does the door swing?
- Which cupboard doors will open nearby?
- Where can someone comfortably pass without bumping into furniture?
That last question is particularly important.
An entryway may look beautiful from a photograph but become frustrating if the movement path is too tight.
Design from the doorway outward, not from a furniture catalogue inward.
The Best Foyer Is Sometimes No Foyer at All
A separate foyer is only one way to create a sense of arrival.
In a flat, the smarter solution may be a narrow storage unit, a mirror, a focused light, a small shelf, a change in wall finish or a carefully planned shoe zone.
None of these requires a large room.
The goal is not to manufacture a foyer where one does not exist. The goal is to make the entrance feel like it belongs there.
That difference matters.
Because the best entryway is not the one with the most furniture or the most expensive finishes.
It is the one that makes coming home easier.
Final Thought
When space is limited, design becomes less about adding rooms and more about creating useful moments within the rooms you already have.
Your front door deserves one of those moments.
Even without a foyer, a well-planned entry can give your home a clear beginning, better organisation and a more welcoming first impression.
Ready to Visualise Your Entrance?
Before committing to a console, mirror, storage unit or wall treatment, try visualising what the finished space could look like.
Walls to Wonder's Design My Room tool lets you upload a room photo and explore AI-generated interior concepts around your existing space. You can also explore professionals through the Interior Designers directory when you are ready to take an idea further.
Frequently Asked Questions
1. Can I create an entryway without building a separate foyer?
Yes. A defined entry zone can be created with furniture, lighting, storage, colour, wall treatment or flooring without constructing a separate room.
2. What is the most useful furniture for a small flat entryway?
Usually a slim storage unit, floating shelf, compact console or wall-mounted shoe cabinet is more practical than bulky furniture. The right choice depends on what you actually need to store.
3. Should I keep a shoe rack near the main door?
For many households, keeping frequently used footwear near the entrance is practical. The important part is controlling the quantity so that the area does not become cluttered.
4. Does a mirror make a small entryway look better?
A well-placed mirror can add functionality and create a stronger visual focal point. Its placement should still be considered carefully so that it does not reflect clutter or an undesirable view.
5. How do I make an entrance feel separate from the living room?
Use visual zoning rather than a physical wall. A different colour, lighting layer, mirror, artwork, storage unit or flooring treatment can establish a distinct entrance zone.
6. Is a bench necessary in an entryway?
No. A bench is useful when the layout has enough room for comfortable movement and seating. In a very compact entrance, it may take up space better used for circulation or storage.
Turn this idea into a plan for your home
Visualise your space, understand the likely budget, or find a professional who can bring the idea to life.