

About this Project
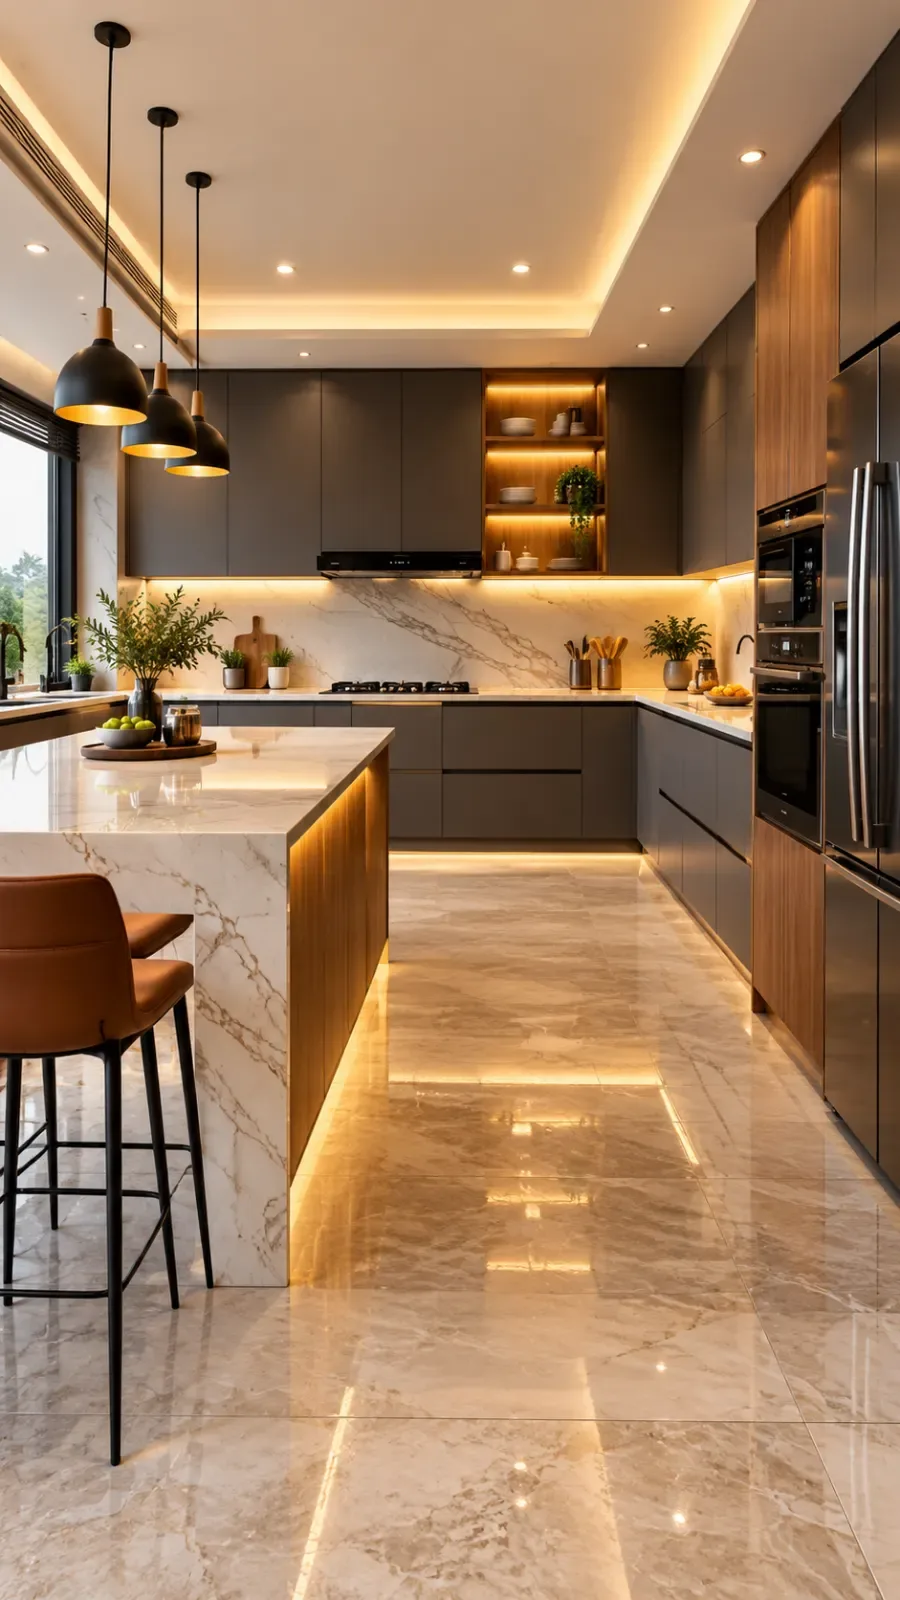
The kitchen features a modern layout with sleek dark cabinetry, marble-inspired surfaces, integrated appliances, an island counter and warm ambient lighting. The spacious double-height living room creates a striking visual impact with expansive glazing, statement lighting, premium finishes and a refined neutral colour palette.
The bedroom continues the warm luxury aesthetic with an upholstered bed, wood-panelled feature wall, soft lighting and floor-to-ceiling windows. Across the home, layered lighting, natural textures and carefully coordinated finishes create a modern yet welcoming atmosphere.
Designed with both functionality and visual appeal in mind, the project demonstrates a contemporary luxury approach to residential interiors in Bangalore.
Project tags
Project Gallery
Project at a glance
- Project type
- Residential Interiors
- Location
- Bangalore
- Design style
- Luxury
- Project budget
- ₹10 – ₹25L
- Duration
- 6 – 12 months
- Gallery
- 4 photos
Frequently Asked Questions
What is the design style of this Bangalore home?
The project follows a modern luxury design style with contemporary elements, warm wood finishes, marble-inspired surfaces, neutral colours and layered lighting.
What are the main spaces featured in this project?
The project showcases a modern kitchen, a spacious double-height living room and a luxury bedroom designed with coordinated materials and finishes.
What are the key features of the kitchen design?
The kitchen features sleek cabinetry, integrated appliances, marble-inspired countertops and backsplash, an island counter and warm under-cabinet lighting.
How is the living room designed to create a luxurious look?
The double-height living room combines large windows, statement lighting, contemporary furniture, feature surfaces and a warm neutral palette to create an open and sophisticated atmosphere.
What makes the bedroom design distinctive?
The bedroom uses an upholstered bed, warm wood wall panelling, integrated ambient lighting, neutral furnishings and large windows to create a comfortable modern-luxury environment.