


About this Project
Project tags
Project Gallery
Project at a glance
- Project type
- Residential Interiors
- Location
- Thane, Maharashtra
- Design style
- Modern
- Project budget
- ₹5 – ₹10L
- Duration
- 4 – 8 weeks
- Gallery
- 1 photo
Frequently Asked Questions
What design style is shown in this project?
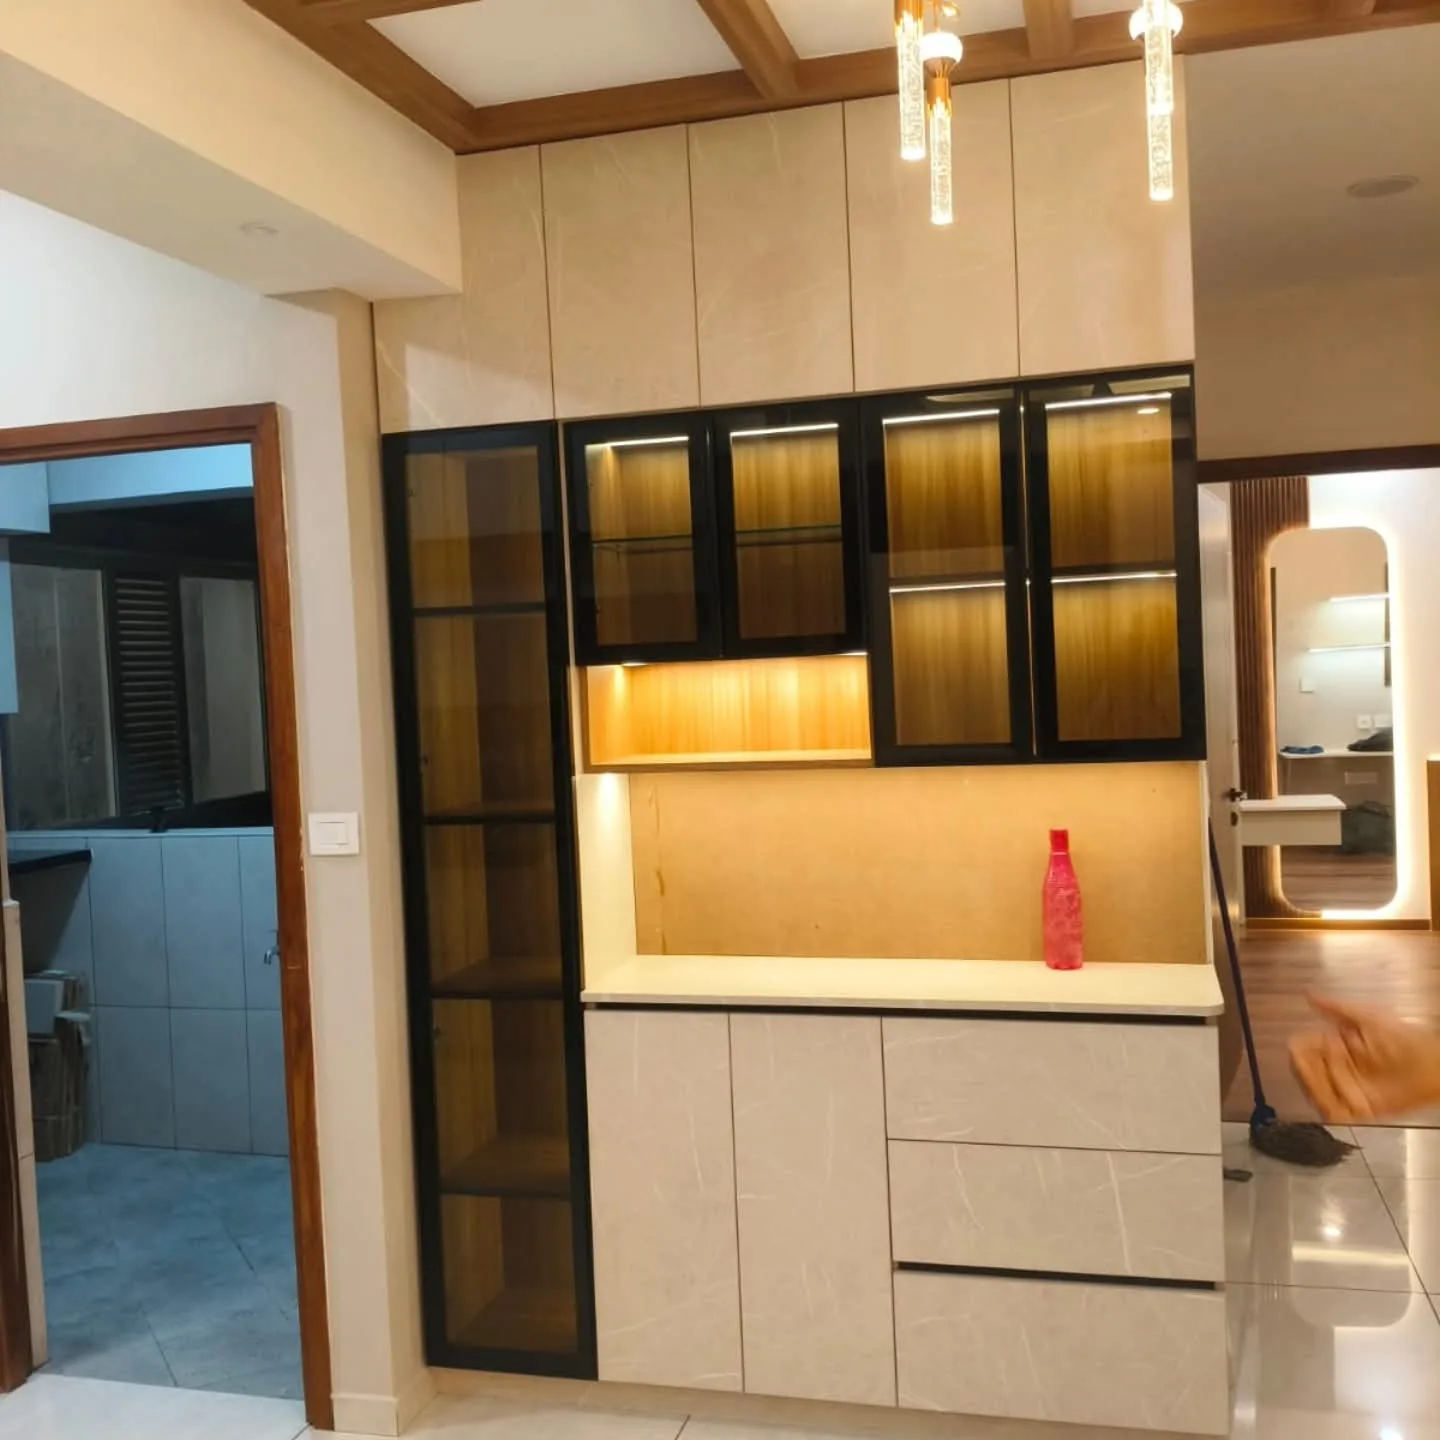
The project is recorded as Modern. The living-room image shows a clean built-in unit with dark-framed glass cabinets, warm internal lighting and wood-toned ceiling detailing.
What storage features are visible in the living room?
The image shows a floor-to-ceiling built-in unit with enclosed lower storage, drawers, open shelving and glass-front display cabinets. Confirm the internal layout, hardware and storage capacity with the professional.
What lighting elements are visible?
Warm lighting is visible inside the display cabinets, along the open shelf area and from pendant-style ceiling fixtures. The image does not specify the lighting brands, wattage or controls, so these should be confirmed with the professional.
Where is this residential interiors project located?
The project record places it in Thane, Maharashtra, and describes the service area as Mumbai. Confirm the exact site location and service coverage with the professional.
What budget and timeline are listed for the project?
The listed budget is ₹5–₹10L and the listed duration is 4–8 weeks. The record does not explain what is included in the budget or how the timeline is calculated, so homeowners should confirm scope, inclusions, approvals and execution milestones with the professional.