
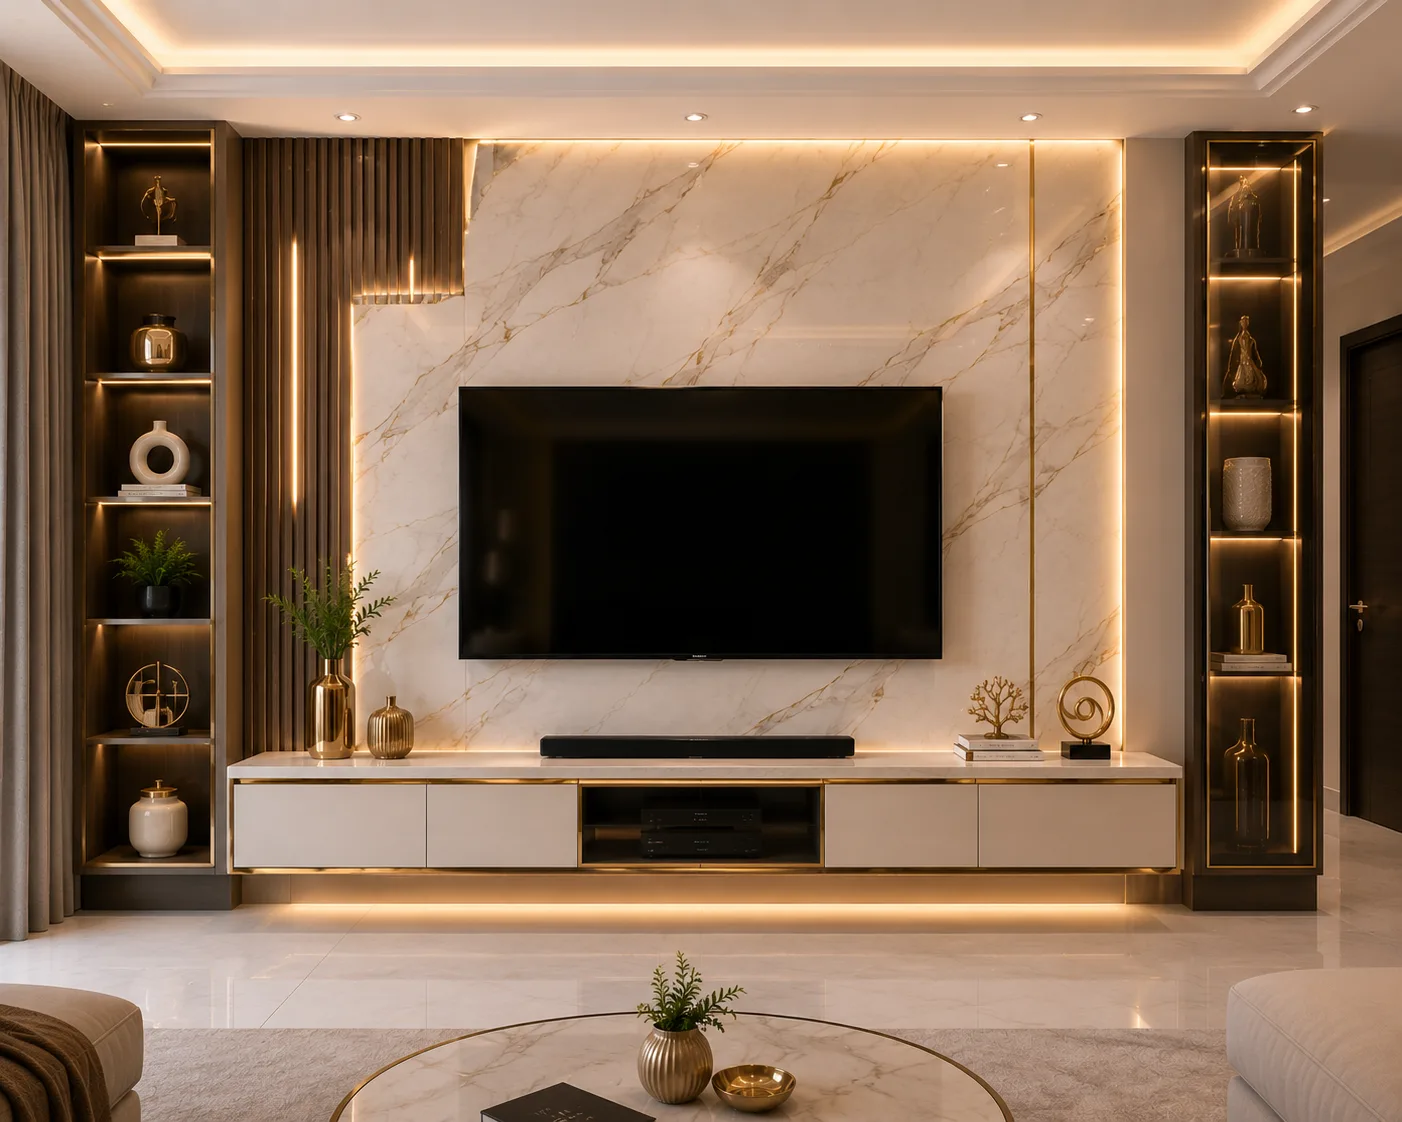


Modern 3 BHK Apartment Interiors in Kondapur
Project by
baadar singh chouhan
DesignerBalaji home interiors
CompanyAbout this Project
This 3 BHK apartment interior project in Kondapur includes a full modular kitchen, wardrobes and dressing units in all three bedrooms, a crockery unit, TV unit, shoe rack and false ceiling. The project images show the living room, balcony, kitchen, bedrooms, pooja room, home office and dressing areas. The process...
Project tags
Project Gallery
Frequently Asked Questions
What areas and furniture were included in this 3BHK interior scope?
The stated scope includes a full modular kitchen, wardrobes and dressing units in all three bedrooms, a crockery unit, TV unit, shoe rack and false ceiling. Confirm the exact room-by-room inclusions and drawings with the professional.
What design style is shown in this project?
The project is identified as Modern. The images show contemporary cabinetry, built-in storage, display shelving, layered lighting and clean, neutral-toned interiors. Confirm the final finishes, colours and fittings selected for your home.
Which spaces are represented in the project images?
The supplied images show a balcony or terrace seating area, living room TV wall, kitchen, bedroom storage, a pooja area, a home office or study setup and dressing-room arrangements. Confirm which of these layouts apply to your apartment and whether the displayed furniture is part of the scope.
What budget range and timeline are listed for this project?
The project record lists a budget of ₹5–₹10 lakh and a duration of 4–8 weeks. These are project-level estimates; confirm the current quotation, inclusions, site conditions, payment schedule and final completion programme with the professional.
How was the design and estimate process described?
The client first received an estimate based on the floor plan and requirements, then proceeded with site measurement and a site visit where the estimate was discussed in detail. Homeowners should confirm the measurement process, approved drawings, material specifications and any changes before work begins.