
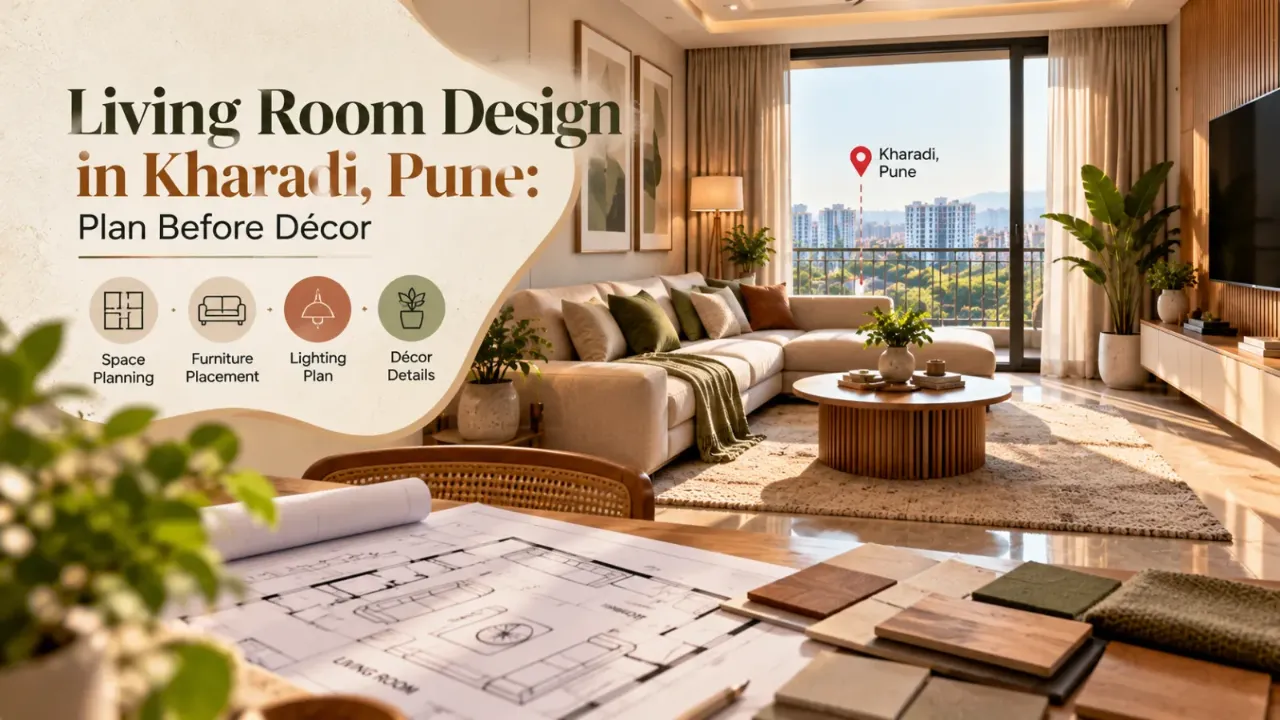
Living Room Design in Kharadi, Pune: Plan Before Décor
The sofa is usually chosen first. In a Kharadi apartment, that can be the decision that makes the rest of the room difficult: the television ends up facing a window, the balcony door becomes awkward to open, and the passage from the entrance cuts through the seating area.
A better consultation begins with the plan rather than the colour palette. Mark the entrance, balcony or window access, electrical points, structural projections and the television wall. Only then should a designer discuss finishes, loose furniture or decorative lighting. Homeowners comparing designers and companies serving Kharadi should expect this kind of spatial reasoning in the first proposal.
“Where should the room begin?” — the entry path sets the first constraint
We have a compact living room and the main door opens towards it. Should the sofa face the entrance?
Not automatically. The first view from the door should not be a furniture corner that forces people to turn sideways. Keep a readable arrival route from the entrance to the main seating, balcony and any dining connection. A sofa may sit perpendicular to the entry rather than directly opposite it, provided its arm or back does not create a bottleneck.
In many newer apartment layouts around Kharadi, the living room has several competing edges: a passage to the bedrooms, a balcony opening and sometimes an open kitchen or dining zone. Draw these movement lines before deciding on a television wall. The room’s usable area is the space left after these routes remain comfortable.
“How much seating is actually needed?” — match furniture to household use
For daily family use
Start with the number of people who regularly watch television, talk or host relatives—not the maximum number of guests on an occasional festival day. A three-seater with one movable chair can be more flexible than a large fixed sectional that consumes the only clear route.
For children and older family members
Prefer stable seating with a firm seat height and rounded, manageable edges. Leave a clear route to the balcony and avoid making people cross in front of the television to reach another seat.
For occasional guests
Use loose chairs, nesting stools or a compact bench only if they can be moved without damaging flooring or blocking drawers. Occasional seating should not become permanent clutter beside the centre table.
For a work-from-home overlap
Do not assume the living room can absorb a full workstation without a privacy plan. A shallow console or fold-away desk may work, but chair movement, screen glare and cable routing still need to be tested on the plan.
Is a sectional sofa a good choice for a Kharadi living room?
Only when its shorter return does not obstruct a passage or balcony opening. Measure the actual wall lengths, skirting, columns and curtain projection. A sectional can define an open-plan room effectively, but it is harder to reposition and may reduce flexibility when the family’s needs change. A straight sofa plus a movable chair is often the safer starting point for a compact or rented home.
“What should we check before approving the television wall?”
Can the television go opposite the largest window?
It can, but glare must be tested at different times of day. A bright balcony or west-facing opening behind the viewer can make the screen tiring to watch. Curtains may reduce glare, yet they should not be used to excuse a poor sightline or a television mounted too high.
Place the screen where the main seats face it without turning their necks. Check the line from the lowest and highest regular seats, not just from a standing viewpoint. The final mounting height depends on the screen size, console height and seating height, so the designer should show these dimensions together.
Concealed wiring deserves the same attention as the screen position. Confirm the route for power, internet, set-top box, speakers and future devices before carpentry begins. Provide access panels where equipment may need servicing. A completely sealed panel can look tidy on handover and become frustrating when a cable or adapter fails.
| Decision to compare | What to inspect on the plan | Typical trade-off |
|---|---|---|
| TV on a solid wall | Viewing angle, power points, storage depth and service access | Cleaner wiring, but the wall may become visually heavy if the unit is oversized |
| TV near a window or balcony | Glare, curtain stack, opening clearance and moisture exposure | May preserve another wall, but requires careful light control |
| TV on a movable panel | Panel stability, swivel range and cable slack | Flexible viewing, but adds hardware and coordination |
| Projector instead of a television | Throw distance, blackout conditions, ceiling wiring and storage | Less wall dominance, but more dependence on lighting control |
“Where should storage and occasional furniture go?”
Storage should support the room rather than narrow it. A low media console can hold devices while preserving visual openness; tall storage may be useful near the entrance if it does not make the arrival path feel enclosed. Check door swings, drawer extensions and cleaning access on the drawing. Deep cabinets placed beside a passage often create more daily irritation than a smaller unit with disciplined storage.
For homes used by extended family or frequent visitors, ask whether the centre table can be moved, whether a chair can be pulled out without hitting the sofa, and where bags or children’s items will land. These small operational questions are more useful than selecting a decorative feature wall early.
Property type matters. A compact 2 BHK may need a lighter furniture plan and multi-use storage, while a larger 3 BHK may allow a distinct conversation zone and television zone. An open-plan apartment needs zoning without building a wall that blocks light. A renovation may also involve existing flooring, false-ceiling levels, electrical positions or landlord restrictions. Designers serving nearby Viman Nagar, Wagholi, Hadapsar and Mundhwa may see different planning constraints, but the correct proposal still depends on the measured home rather than the locality label.
“How do we compare designers without comparing only mood boards?”
Ask each designer to show the same decision in comparable drawings: furniture plan, television elevation, electrical and lighting intent, storage modules, material specifications and an execution sequence. A polished render can hide an impractical passage. A plain plan with clear dimensions may reveal stronger thinking.
- Check whether the proposal records site measurements and existing conditions.
- Ask who coordinates carpentry, electrical work, painting, curtain installation and appliance interfaces.
- Confirm what is included in design fees, project management, site visits, drawings and revisions.
- Request material brands or grades, thicknesses, hardware descriptions and finish samples in writing.
- Ask how changes after approval are documented and priced.
Do not treat the lowest total as the best comparison. Two quotations may differ because one includes only a television panel while another includes storage, wiring coordination, lighting and finishing work. Scope, exclusions and responsibility are the real comparison points.
Budget clarity begins with the room plan
The cost of a living-room interior changes with the amount of built-in storage, hardware quality, surface finish, electrical modifications, false ceiling, lighting, curtains, loose furniture and site complexity. Existing flooring that can be retained has a different implication from a room requiring demolition. A quotation should separate these choices instead of presenting one attractive total.
Test the budget before selecting finishes
Use the interior design cost estimator to organise an early scope conversation. Treat its output as a planning reference, then validate the assumptions with the selected designer.
Read the quotation line by line
The quotation checker can help identify missing descriptions, unclear quantities or items that need clarification before an advance is paid.
Tools can organise questions; they cannot replace a site measurement, material sample or written agreement.
Before paying an advance: questions that protect the scope
What should be written down before work starts?
At minimum, the proposal should identify the room measurements, included furniture, material specifications, hardware or fitting assumptions, electrical and lighting scope, painting and finishing responsibilities, installation and delivery terms, revision limits, payment stages, expected dependencies and the process for variations. Ask what happens if a selected material is unavailable and who approves a substitute.
Which red flags deserve a pause?
- A quotation uses broad labels such as “premium finish” without a product, grade or sample.
- The designer promises a final layout without measuring walls, openings and existing services.
- Payment is requested before the scope, drawings and variation process are clear.
- There is no explanation of who handles damage, rework, site protection or coordination with building rules.
- The proposal ignores access routes, lift or delivery constraints and appliance dimensions.
Ask for a revised document rather than relying on a verbal assurance. A professional comparison should leave you with fewer ambiguities, not merely a more impressive presentation.
A practical review conversation for a Kharadi home
Take the measured plan and mark four routes: entrance to seating, seating to balcony or window, seating to bedrooms or dining, and access to every storage door. Then place the television sightline and note where daylight falls. This small exercise lets you challenge a proposal constructively before discussing laminates, wall colours or décor.
WallsToWonder can help homeowners organise this research through design ideas, planning tools and access to designers and companies serving the area. Use the platform to compare the questions each professional answers, not just the images attached to a profile. For locality-based browsing, check the available designer directory for Pune-area services and confirm service coverage, scope and site coordination directly.
The strongest living-room brief is not “make it look modern”. It is more specific: preserve the entry path, keep the balcony usable, give every regular seat a comfortable television view, conceal wiring accessibly, and price the storage and electrical work transparently. Once those decisions are sound, décor has a much easier job.
Frequently asked questions
How far should seating be from the television?
There is no single distance for every screen. Base it on screen size, resolution, seating height and viewing comfort. The designer should show the chosen screen and sofa positions together rather than using a generic number.
Should the sofa face the television directly?
The main seating should have a comfortable, near-direct sightline. Occasional chairs can sit at an angle, but avoid making regular viewers twist their necks or cross the main circulation route.
Is a false ceiling necessary in a Kharadi living room?
Not always. It may help coordinate lighting or conceal services, but it adds work and reduces ceiling height. Decide after checking existing electrical points, fan locations and the lighting requirement.
What should a living-room quotation include?
It should describe furniture, materials, hardware, electrical and lighting work, finishes, installation, exclusions, payment stages and variation terms. Unspecified “premium” items should be clarified before approval.
When should décor be selected?
After circulation, seating, television position, storage, electrical points and window or balcony access are resolved. Décor can then support the layout instead of forcing late changes.
Turn this idea into a plan for your home
Visualise your space, understand the likely budget, or find a professional who can bring the idea to life.